






Skip To Content

8915 Eli Dr

Louisville, KY 40291
  • $309,900
  • STATUS: Pending
  • ON SITE: 67 Days
  • ID#: 1725515
Pending
UPDATED: 18 min ago
$309,900
  • 3
    BEDS
  • 0.12
    ACRES
  • 2
    BATHS
  • 0
    1/2 BATHS
  • 1,625
    SQFT
  • $191
    $/SQFT
Neighborhood:
Type:
Single-Family Home
Built:
2006
County:

School Ratings & Info

Description

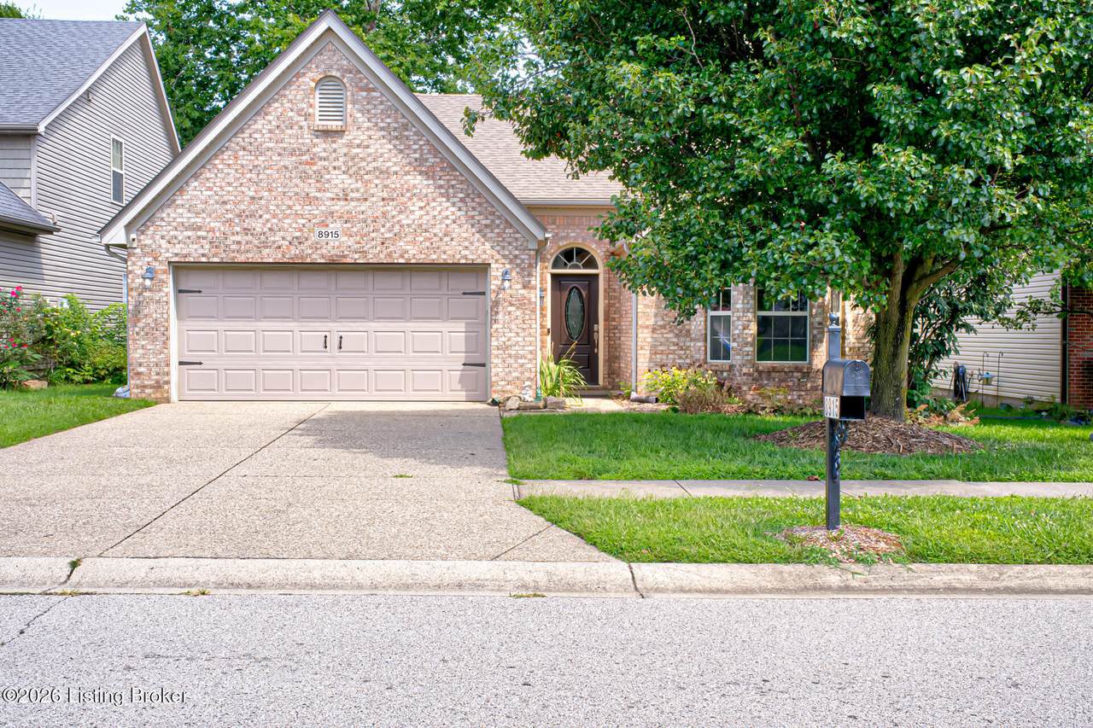
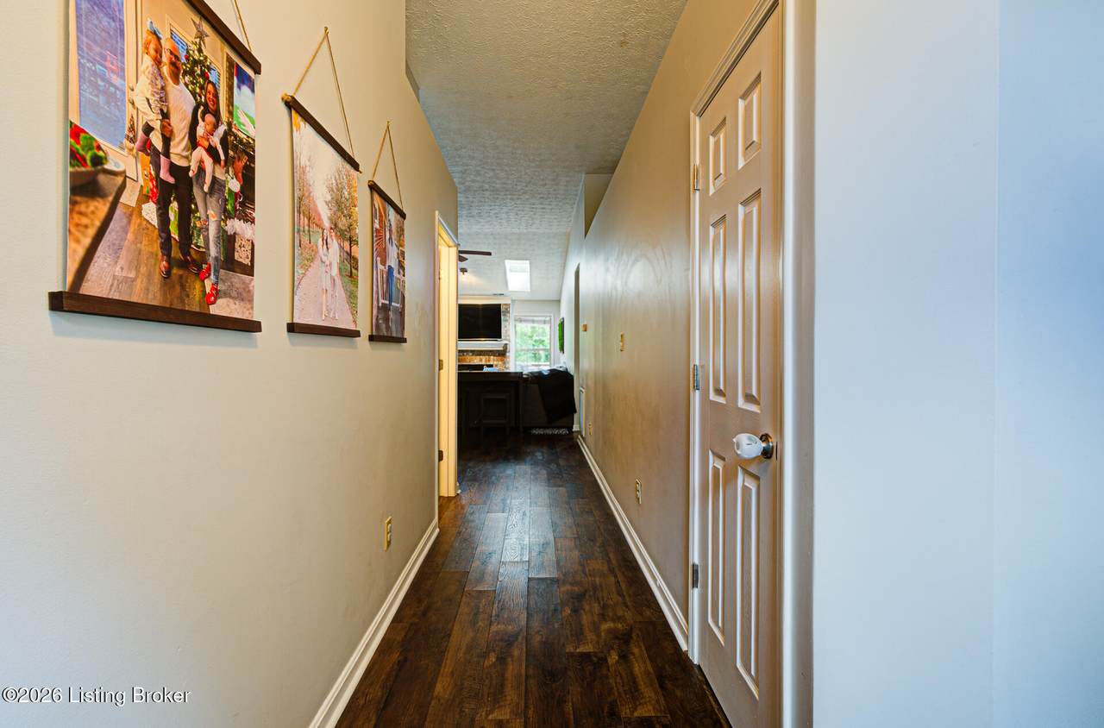
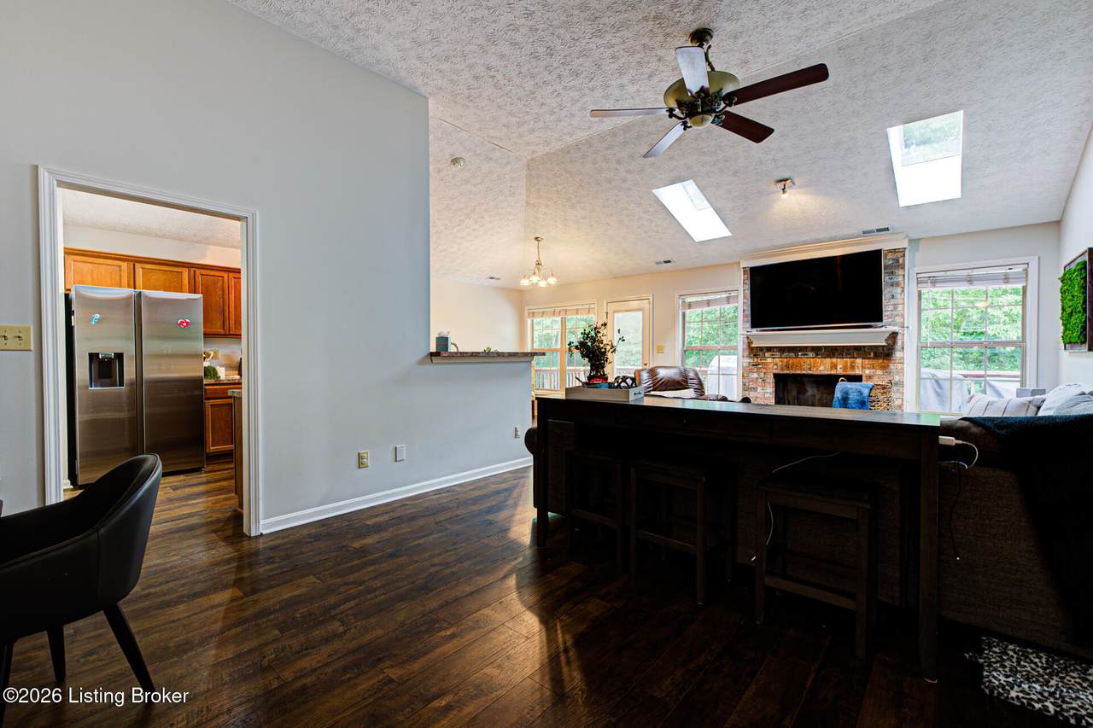
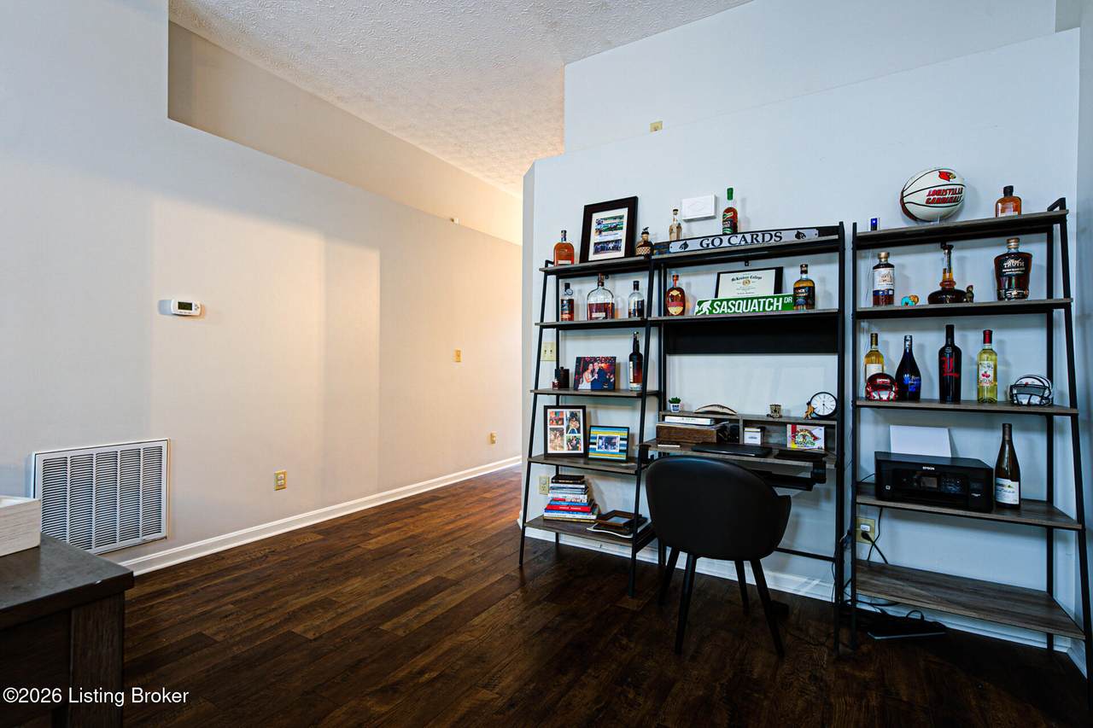
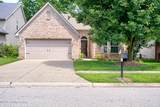
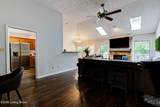
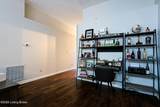
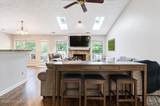
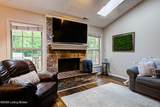
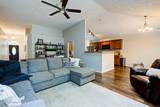
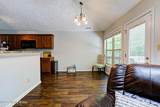
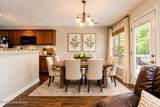
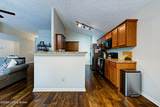
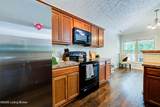
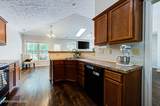
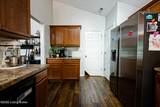
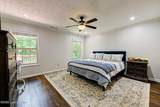
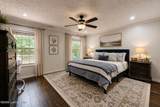
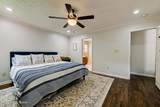
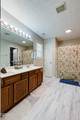
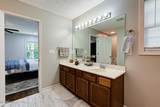
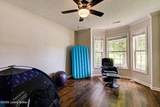
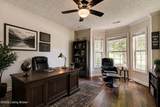
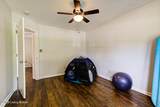
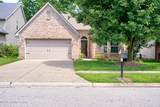
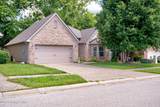
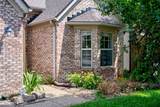
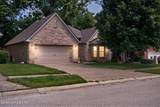
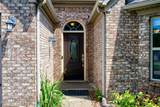
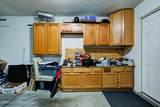
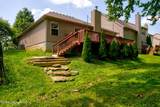
Lovely, well kept 3 bedroom, 2 full bath home in a great location. The open floorplan is perfect for a growing family with the kitchen flowing seamlessly into the dining and living area. You'll enjoy winters with a cozy fire in the beautiful masonry fireplace. The spacious primary bedroom is located in the quiet back of the home, split from the other 2 bedrooms for extra privacy. There is plenty of room for 2 to get ready in the large primary bath and closet. The other 2 bedrooms are also good sized and are served by a renovated full hall bath. *Not Actual: Some photos have been Virtually Staged/AI Enhanced - Furniture, décor, paint colors and finishes shown are for visualization purposes only.

Monthly Payment Calculator


© 2026 Metro Search Inc. All rights reserved. The data relating to real estate for sale on this web site comes in part from the Internet Data Exchange Program of Metro Search, Inc. Real estate listings held by brokerage firms other than WSG Homes and Properties | Real Broker LLC are marked with the Internet Data Exchange logo or the Internet Data Exchange thumbnail logo and detailed information about each listing includes the name of the listing broker. Data last updated: 2026-10-13T08:58:02.24.
www.wsghomesandproperties.com/homes/179840603
Print Image

8915 Eli Dr Louisville, KY 40291

  • Price: $309,900
  • Status: Pending
  • On Site: 67 Days
  • Updated: 18 min ago
  • ID#: 1725515
3
Beds
2
Baths
0
½ Baths
0.12
Acres
1,625
SQFT
$191
$/SQFT
2006
Built
Neighborhood:
Cedar Glen
County:
Jefferson
Area:
06-Buechel/Hghvw/Okolona/Ferncreek
Property Description
Lovely, well kept 3 bedroom, 2 full bath home in a great location. The open floorplan is perfect for a growing family with the kitchen flowing seamlessly into the dining and living area. You'll enjoy winters with a cozy fire in the beautiful masonry fireplace. The spacious primary bedroom is located in the quiet back of the home, split from the other 2 bedrooms for extra privacy. There is plenty of room for 2 to get ready in the large primary bath and closet. The other 2 bedrooms are also good sized and are served by a renovated full hall bath. *Not Actual: Some photos have been Virtually Staged/AI Enhanced - Furniture, décor, paint colors and finishes shown are for visualization purposes only.
Exterior Features

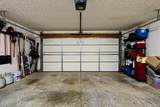
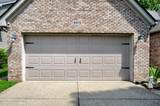
Architectural Style Ranch Attached Garage YN Yes Construction Materials Vinyl SidingBrick VeneerBrick Exterior Features [] Foundation Details SlabPoured Concrete Roof Shingle

Interior Features

1st Floor Bedrooms 3 2nd Floor Bedrooms 0 Above Grade Finished Area 1625 Basement None Bedroom Level First Below Grade Finished Area 0 Building Area Total 1625 Cooling Central Air Cooling YN Yes Fireplace YN Yes Fireplaces Total 1 First Floor Laundry Yes First Floor PBR Yes Heating ElectricForced Air Heating YN Yes Laundry Features [] Laundry Level 1st Num Basement Bedrooms 0 Num Upper Floor Bedrooms 0 Rooms Bedroom Yes Rooms Kitchen Yes Rooms Kitchen Level First Rooms Laundry Yes Rooms Laundry Level First Rooms Living Room Yes Rooms Living Room Level First Rooms Primary Bathroom Yes Rooms Primary Bathroom Level First Rooms Primary Bedroom Yes Rooms Primary Bedroom Level First Rooms Total 7

Property Features

Association Amenities [] Association Fee 250 Association Fee Includes [] Association YN Yes Const Stat Construction Complete Fencing None Garage YN Yes HOAAnnual 250 HOAFee Yes HOAYN Yes Lot Features Cleared Lot Size Area 0.12 Other Structures [] Parking Features AttachedEntry Front Property Sub Type Single Family Residence Stories2 1 Utilities Electricity Connected Waterfront Features []

Listing provided courtesy of Mayer REALTORS: (502) 266-7333. © 2026 Metro Search, Inc. All rights reserved.


© 2026 Metro Search Inc. All rights reserved. The data relating to real estate for sale on this web site comes in part from the Internet Data Exchange Program of Metro Search, Inc. Real estate listings held by brokerage firms other than WSG Homes and Properties | Real Broker LLC are marked with the Internet Data Exchange logo or the Internet Data Exchange thumbnail logo and detailed information about each listing includes the name of the listing broker. Data last updated: 2026-10-13T08:58:02.24.
 
https://bt-photos.global.ssl.fastly.net/louisville/1280_boomver_1_1725515-2.jpg https://bt-photos.global.ssl.fastly.net/louisville/1280_boomver_1_1725515-2.jpg https://bt-photos.global.ssl.fastly.net/louisville/1280_boomver_1_1725515-2.jpg
Logo
WSG Homes and Properties | Real Broker LLC
9700 Park Plaza Ave, #108
Louisville KY, 40241