
Skip To Content

8003 Candleglow Ln

Louisville, KY 40214
  • $189,900
  • STATUS: Active
  • ON SITE: 9 Days
  • ID#: 1730887
UPDATED: 29 min ago
$189,900
  • 4
    BEDS
  • 0.21
    ACRES
  • 1
    BATHS
  • 1
    1/2 BATHS
  • 1,288
    SQFT
  • $147
    $/SQFT
Neighborhood:
Type:
Single-Family Home
Built:
1972
County:

School Ratings & Info

Description

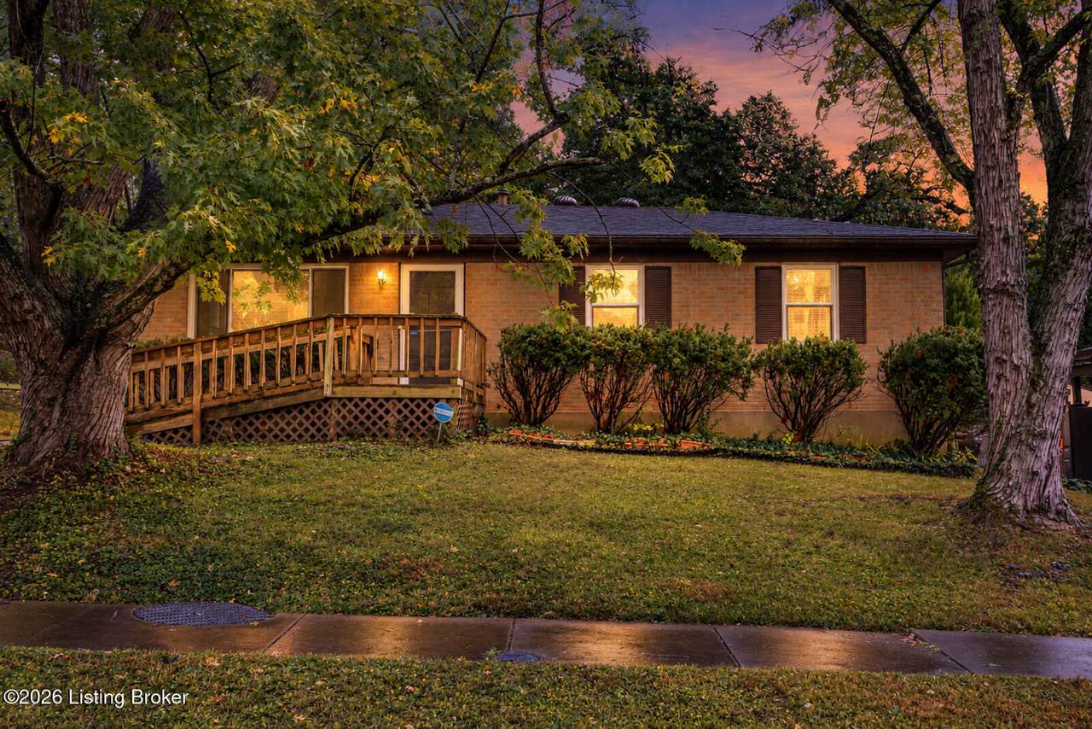
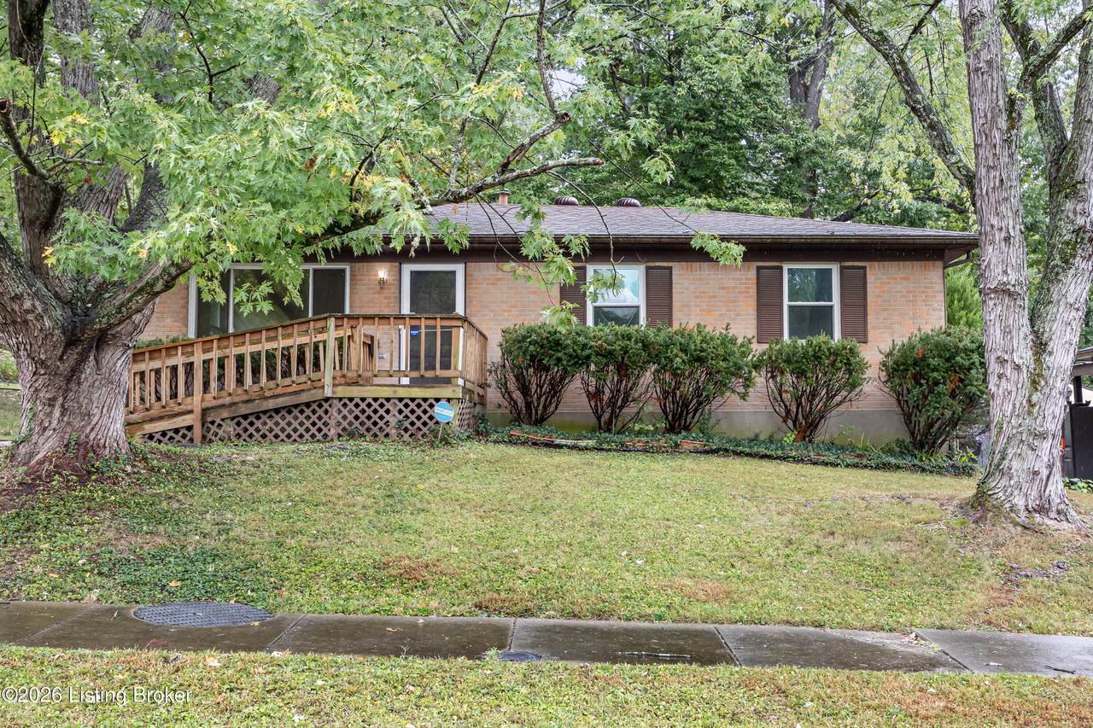
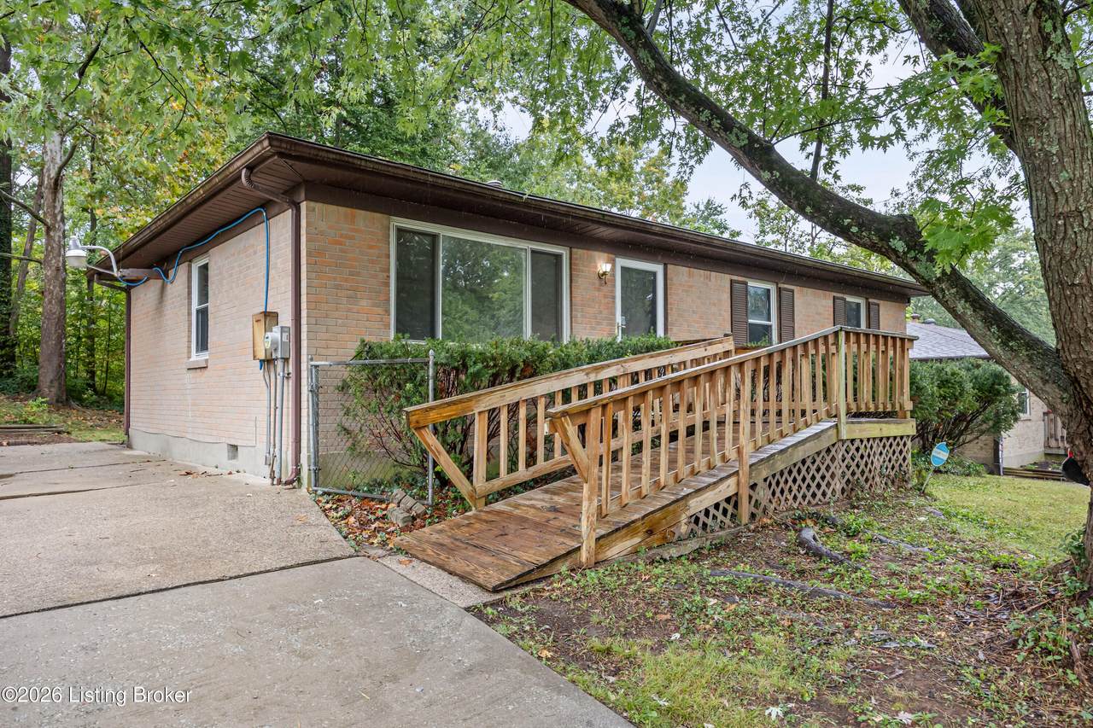
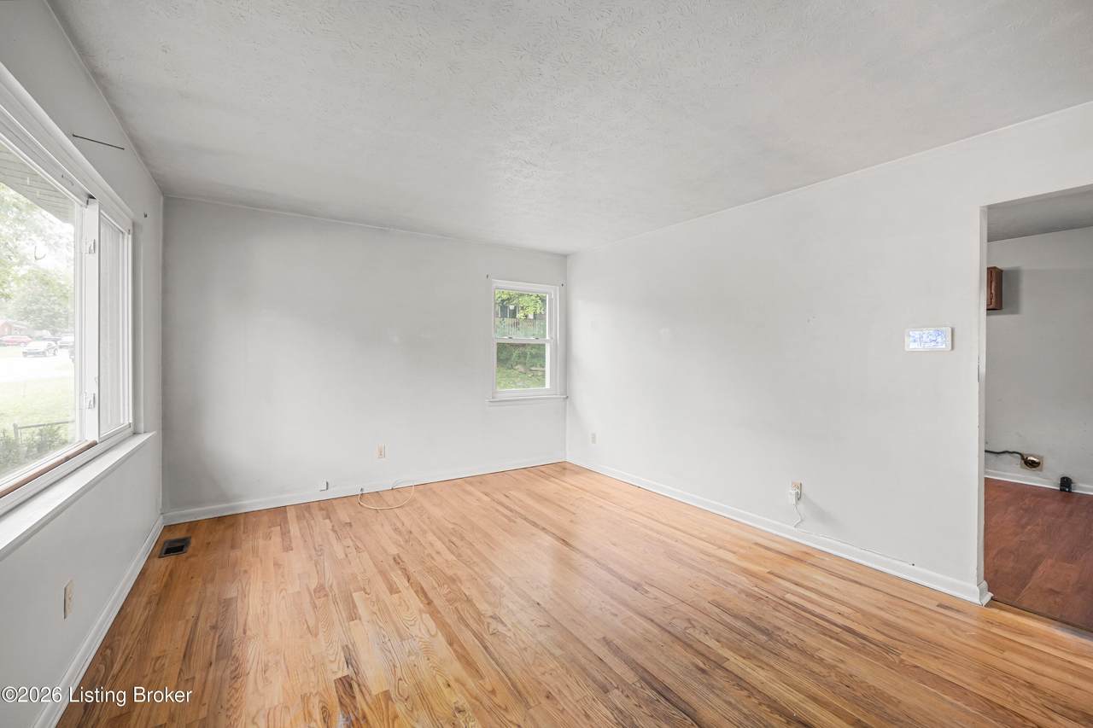
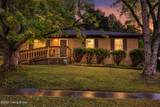
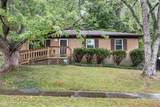
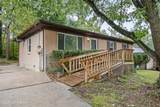
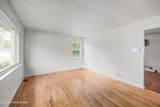
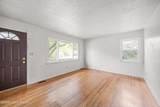
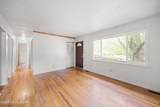
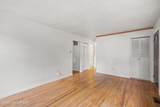
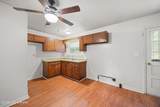
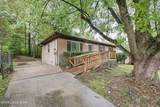
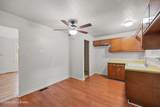
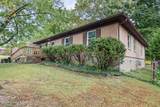
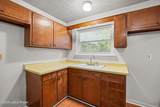
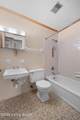
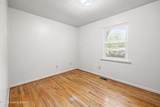
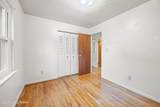
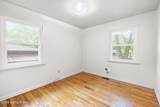
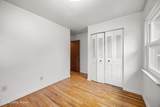
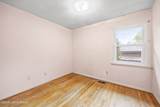
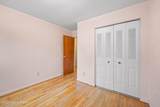
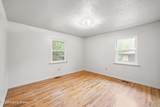
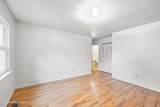
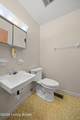
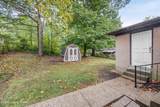
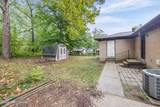
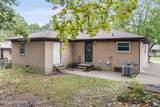
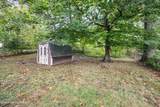
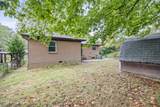
CANDLELIGHT SUBDIVISION! This charming brick home offers 4 bedrooms and 1½ baths with a classic, very original feel and plenty of potential to make it your own. The main level features a comfortable living room and an eat-in kitchen with space for family meals and gatherings. Replacement windows add peace of mind, while the fenced backyard provides a great outdoor space for relaxing, entertaining or pets. The home is situated on a crawl space and features a handicap-accessible deck leading directly to the front door for convenient entry. A great opportunity to bring your personal style and updates to a solid brick home in the desirable Candlelight Subdivision!

Monthly Payment Calculator


© 2026 Metro Search Inc. All rights reserved. The data relating to real estate for sale on this web site comes in part from the Internet Data Exchange Program of Metro Search, Inc. Real estate listings held by brokerage firms other than WSG Homes and Properties | Real Broker LLC are marked with the Internet Data Exchange logo or the Internet Data Exchange thumbnail logo and detailed information about each listing includes the name of the listing broker. Data last updated: 2026-10-13T08:58:02.24.
www.wsghomesandproperties.com/homes/181790661
Print Image

8003 Candleglow Ln Louisville, KY 40214

  • Price: $189,900
  • Status: Active
  • On Site: 9 Days
  • Updated: 29 min ago
  • ID#: 1730887
4
Beds
1
Baths
1
½ Baths
0.21
Acres
1,288
SQFT
$147
$/SQFT
1972
Built
Neighborhood:
Candlelight
County:
Jefferson
Area:
Auburndale/Fairdale/Iroquois Prk/Shively
Property Description
CANDLELIGHT SUBDIVISION! This charming brick home offers 4 bedrooms and 1½ baths with a classic, very original feel and plenty of potential to make it your own. The main level features a comfortable living room and an eat-in kitchen with space for family meals and gatherings. Replacement windows add peace of mind, while the fenced backyard provides a great outdoor space for relaxing, entertaining or pets. The home is situated on a crawl space and features a handicap-accessible deck leading directly to the front door for convenient entry. A great opportunity to bring your personal style and updates to a solid brick home in the desirable Candlelight Subdivision!
Exterior Features

Architectural Style Ranch Attached Garage YN No Construction Materials Brick Veneer Exterior Features [] Foundation Details Crawl Space Roof Shingle

Interior Features

1st Floor Bedrooms 4 2nd Floor Bedrooms 0 Above Grade Finished Area 1288 Basement None Bedroom Level First Below Grade Finished Area 0 Building Area Total 1288 Cooling Central Air Cooling YN Yes Fireplace YN No Fireplaces Total 0 First Floor Laundry Yes First Floor PBR Yes Heating ElectricForced AirNatural Gas Heating YN Yes Laundry Features [] Laundry Level 1st Num Basement Bedrooms 0 Num Upper Floor Bedrooms 0 Rooms Bedroom Yes Rooms Full Bathroom Yes Rooms Full Bathroom Level First Rooms Half Bathroom Yes Rooms Half Bathroom Level First Rooms Kitchen Yes Rooms Kitchen Level First Rooms Laundry Yes Rooms Laundry Level First Rooms Living Room Yes Rooms Living Room Level First Rooms Primary Bedroom Yes Rooms Primary Bedroom Level First Rooms Total 9

Property Features

Association Amenities [] Association Fee 0 Association Fee Includes [] Association YN No Fencing Chain Link Garage YN No HOAAnnual 0 HOAYN No Lot Features Irregular Lot Lot Size Area 0.21 Lot Size Dimensions 0 Other Structures Outbuilding Parking Features None Property Sub Type Single Family Residence Stories2 1 Utilities Electricity ConnectedFuel:Natural Waterfront Features []

Listing provided courtesy of RE/MAX Results: (502) 531-9408. © 2026 Metro Search, Inc. All rights reserved.


© 2026 Metro Search Inc. All rights reserved. The data relating to real estate for sale on this web site comes in part from the Internet Data Exchange Program of Metro Search, Inc. Real estate listings held by brokerage firms other than WSG Homes and Properties | Real Broker LLC are marked with the Internet Data Exchange logo or the Internet Data Exchange thumbnail logo and detailed information about each listing includes the name of the listing broker. Data last updated: 2026-10-13T08:58:02.24.
 
https://bt-photos.global.ssl.fastly.net/louisville/1280_boomver_1_1730887-2.jpg https://bt-photos.global.ssl.fastly.net/louisville/1280_boomver_1_1730887-2.jpg https://bt-photos.global.ssl.fastly.net/louisville/1280_boomver_1_1730887-2.jpg
Logo
WSG Homes and Properties | Real Broker LLC
9700 Park Plaza Ave, #108
Louisville KY, 40241