


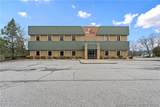


Description
Welcome to 7200 Hwy 150, Greenville, IN, formerly home to a Space Biotechnology Firm, a highly visible commercial campus positioned along a busy & well-traveled corridor. The property is zoned Office/Business, supporting a wide range of professional, institutional, and commercial uses. Built in 1999, the primary building contains approx 21000 sqft & was originally designed & operated for advance biotechnology & laboratory-based research along w/professional administrative functions. The construction features a durable exterior of split-face concrete block & steel w/interior steel wall systems allowing efficient reconfiguration or redesign. The 1st & 2nd flrs incl extensive office suites, conference rms w/retractable walls, multiple reception areas, a central lobby, & restrooms on each level. Vertical access is supported by both a main passenger elevator & a dedicated freight elevator. Infrastructure highlights incl a 2nd-flr server closet w/dedicated air conditioning & CAT-6 ethernet, 1000-gallon propane tank, & new roof. Approx 65 onsite parking spaces. The bsmt level was previously configured for multiple laboratory areas offering opportunities for specialized build-outs or secure stge. Connected by an atrium, the rear bldg adds approx 3000 sq ft & historically supported multi-use functions including 5 offices, restroom, machine shop, multiple lab areas, & gar door entrance. The main & rear bldgs together sit on approx 1.16 acs. Addl 1 ac next door available to purchase.
-
0BEDS
-
1.16ACRES
-
0BATHS
-
01/2 BATHS
School Ratings & Info
Description
Welcome to 7200 Hwy 150, Greenville, IN, formerly home to a Space Biotechnology Firm, a highly visible commercial campus positioned along a busy & well-traveled corridor. The property is zoned Office/Business, supporting a wide range of professional, institutional, and commercial uses. Built in 1999, the primary building contains approx 21000 sqft & was originally designed & operated for advance biotechnology & laboratory-based research along w/professional administrative functions. The construction features a durable exterior of split-face concrete block & steel w/interior steel wall systems allowing efficient reconfiguration or redesign. The 1st & 2nd flrs incl extensive office suites, conference rms w/retractable walls, multiple reception areas, a central lobby, & restrooms on each level. Vertical access is supported by both a main passenger elevator & a dedicated freight elevator. Infrastructure highlights incl a 2nd-flr server closet w/dedicated air conditioning & CAT-6 ethernet, 1000-gallon propane tank, & new roof. Approx 65 onsite parking spaces. The bsmt level was previously configured for multiple laboratory areas offering opportunities for specialized build-outs or secure stge. Connected by an atrium, the rear bldg adds approx 3000 sq ft & historically supported multi-use functions including 5 offices, restroom, machine shop, multiple lab areas, & gar door entrance. The main & rear bldgs together sit on approx 1.16 acs. Addl 1 ac next door available to purchase.
© 2026 Southern Indiana Realtors Association. All rights reserved. IDX information is provided exclusively for consumers' personal, non-commercial use and may not be used for any purpose other than to identify prospective properties consumers may be interested in purchasing. Information is deemed reliable but is not guaranteed accurate by the MLS or WSG Homes and Properties | Real Broker LLC. Data last updated: 2026-11-16T19:04:46.21.