
























Description
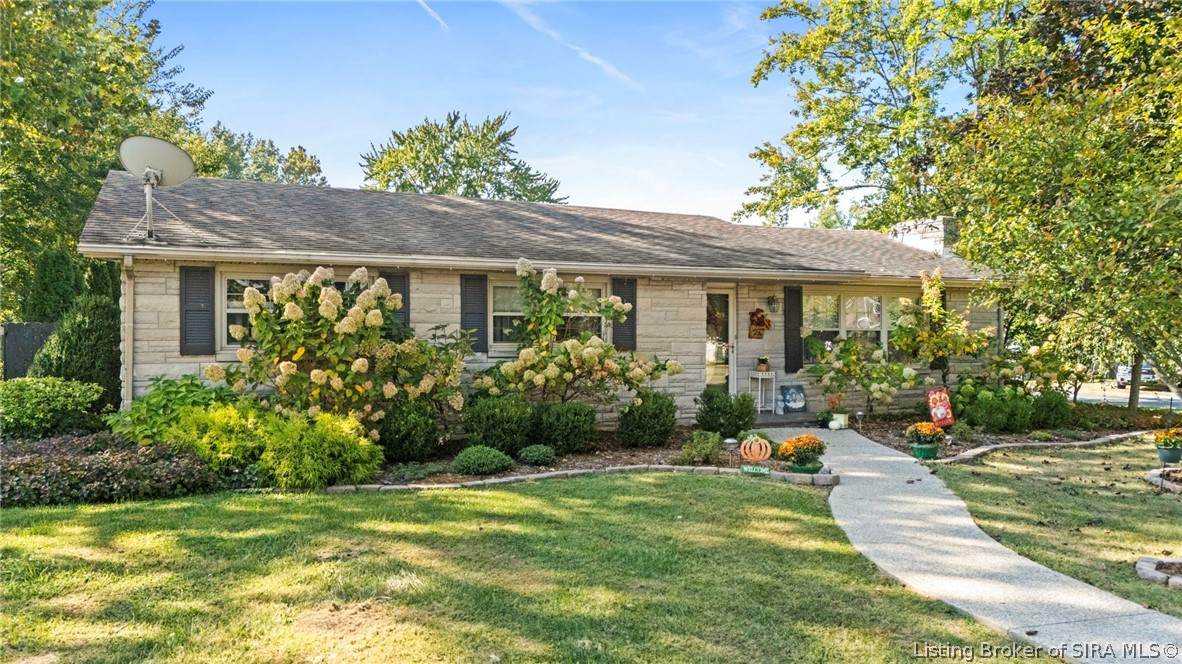
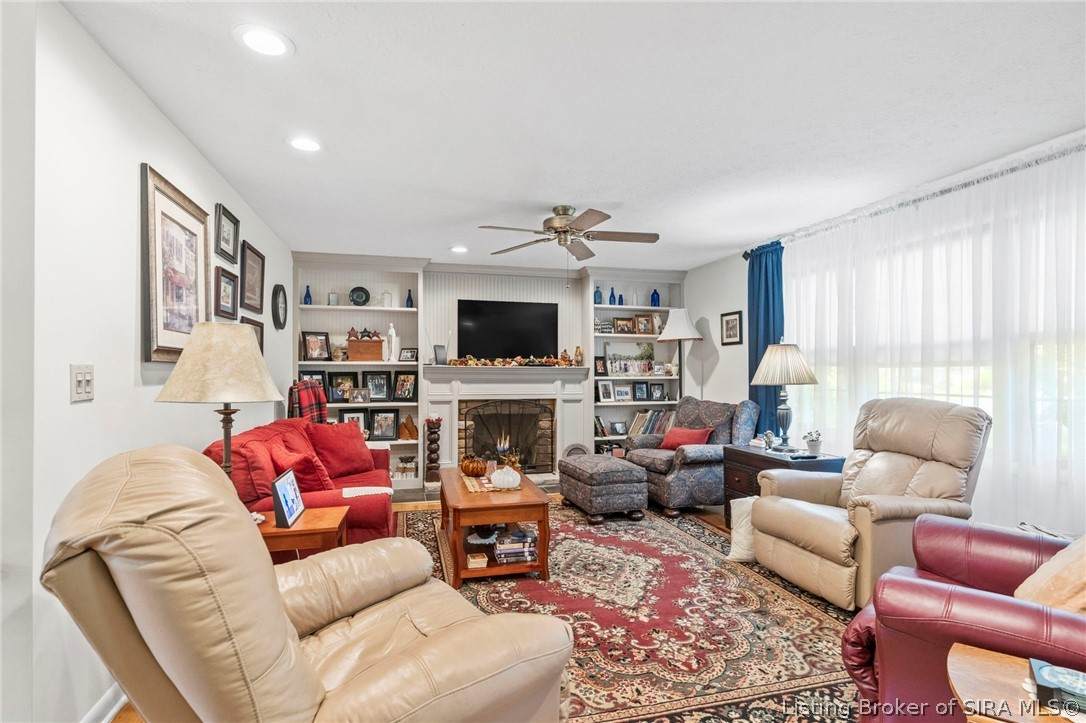
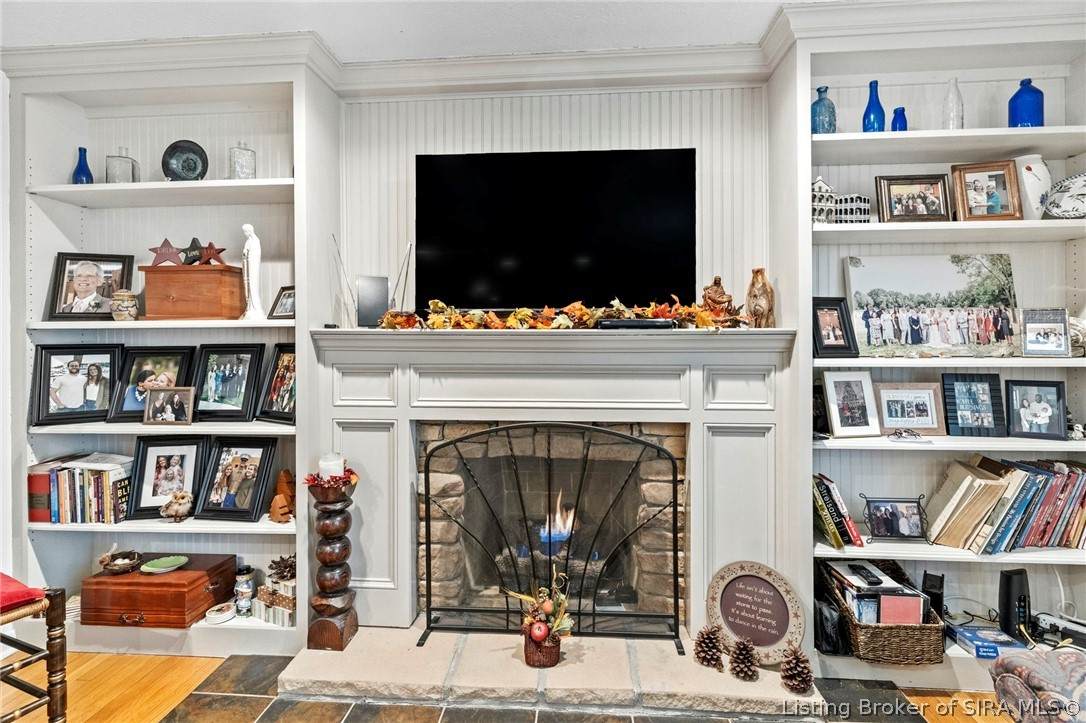
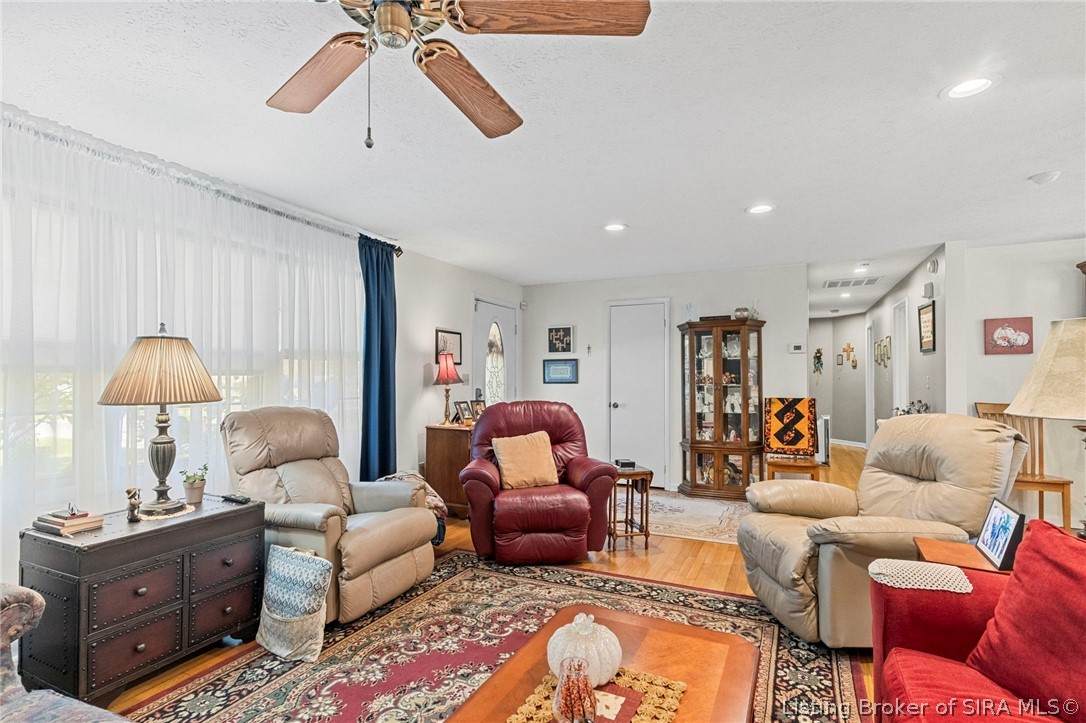
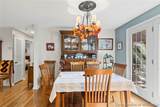
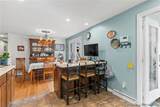
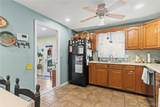
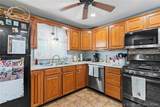
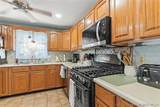
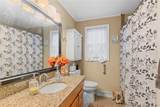
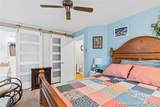
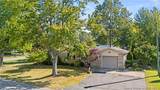
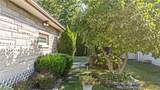
Welcome to this beautifully maintained 3-bedroom, 2 full bath home situated on a desirable corner lot in Madison’s hilltop area, just two blocks from the junior high and high schools. Thoughtfully updated and cared for, the home offers an inviting open-concept layout with fresh paint, recessed lighting, ceiling fans, and a mix of refinished hardwood, carpet, and tile flooring. The spacious primary bedroom features a walk-in closet with built-in organizers, while the remodeled full bath and convenient half bath add comfort and functionality. The kitchen flows easily into the living and dining areas and includes the refrigerator, range, and dishwasher. A fireplace offers the option for ventless gas logs, and the breezeway provides a convenient laundry area with washer and dryer. Outside, enjoy established landscaping, mature trees, a privacy-fenced backyard, and large deck—perfect for relaxing or entertaining. Recent improvements include a new water heater in December 2025, new furnace blower motor, thermostat and three control boards in 2026, plus a remodeled bathroom. Additional features include a newer roof, replaced main water and sewer lines, crawl space vapor barrier and sump pump, LeafFilter gutter guards, and double-hung windows with lifetime guarantees. Move-in ready and conveniently located near schools, shopping, and downtown Madison, this home offers comfort, convenience, and thoughtful updates throughout.
-
3BEDS
-
0.2ACRES
-
2BATHS
-
01/2 BATHS
-
1,352SQFT
-
$200$/SQFT
School Ratings & Info
Description
Welcome to this beautifully maintained 3-bedroom, 2 full bath home situated on a desirable corner lot in Madison’s hilltop area, just two blocks from the junior high and high schools. Thoughtfully updated and cared for, the home offers an inviting open-concept layout with fresh paint, recessed lighting, ceiling fans, and a mix of refinished hardwood, carpet, and tile flooring. The spacious primary bedroom features a walk-in closet with built-in organizers, while the remodeled full bath and convenient half bath add comfort and functionality. The kitchen flows easily into the living and dining areas and includes the refrigerator, range, and dishwasher. A fireplace offers the option for ventless gas logs, and the breezeway provides a convenient laundry area with washer and dryer. Outside, enjoy established landscaping, mature trees, a privacy-fenced backyard, and large deck—perfect for relaxing or entertaining. Recent improvements include a new water heater in December 2025, new furnace blower motor, thermostat and three control boards in 2026, plus a remodeled bathroom. Additional features include a newer roof, replaced main water and sewer lines, crawl space vapor barrier and sump pump, LeafFilter gutter guards, and double-hung windows with lifetime guarantees. Move-in ready and conveniently located near schools, shopping, and downtown Madison, this home offers comfort, convenience, and thoughtful updates throughout.
© 2026 Southern Indiana Realtors Association. All rights reserved. IDX information is provided exclusively for consumers' personal, non-commercial use and may not be used for any purpose other than to identify prospective properties consumers may be interested in purchasing. Information is deemed reliable but is not guaranteed accurate by the MLS or WSG Homes and Properties | Real Broker LLC. Data last updated: 2026-10-13T08:04:31.71.