




Description
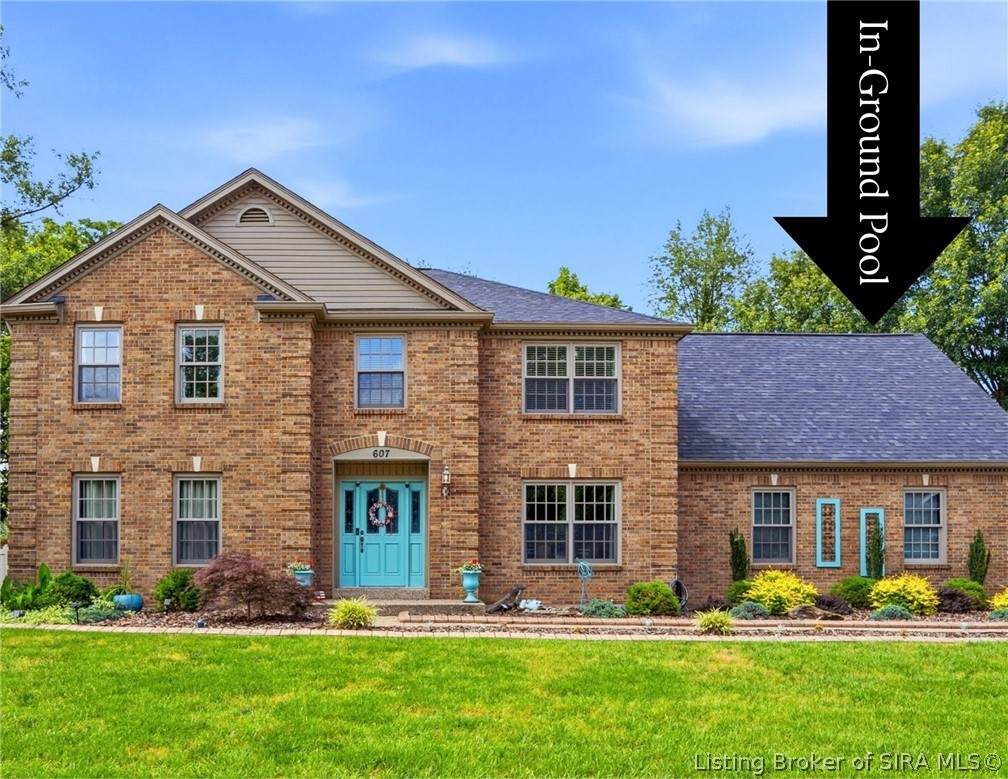
Welcome to this extraordinary executive home in the highly desirable Wathen Heights subdivision, offering over 4,000 finished square feet of living space on a rare double lot. Designed for both everyday comfort and exceptional entertaining, this impressive residence combines spacious interiors with a true backyard oasis. The main level features a welcoming living room with fireplace, formal dining room, private study, half bath, and a spacious eat-in kitchen that serves as the heart of the home. Upstairs, the luxurious primary suite offers a private retreat complete with an attached bonus room, expansive walk-in closet with custom built-ins, and a recently remodeled spa-inspired bath featuring a custom tiled shower, soaking tub, and dual-sink vanity. Three additional bedrooms and a full bath complete the second level. The finished lower level provides even more room to enjoy, featuring a large family room with a second fireplace, wet bar, game room, full bath, and a dedicated theater room added within the last year. Step outside and discover your own private resort. The beautifully backyard showcases a concrete in-ground pool, floating pool deck, multiple pergolas, a custom pond, fireplace, arbor, rock wall, and expansive deck space designed for gatherings of any size. The fully fenced yard provides privacy while creating the perfect setting for relaxation and entertainment. This exceptional property offers a rare opportunity to own one of Wathen Heights’ premier homes.
-
5BEDS
-
0.7ACRES
-
4BATHS
-
11/2 BATHS
-
4,438SQFT
-
$145$/SQFT
School Ratings & Info
Description
Welcome to this extraordinary executive home in the highly desirable Wathen Heights subdivision, offering over 4,000 finished square feet of living space on a rare double lot. Designed for both everyday comfort and exceptional entertaining, this impressive residence combines spacious interiors with a true backyard oasis. The main level features a welcoming living room with fireplace, formal dining room, private study, half bath, and a spacious eat-in kitchen that serves as the heart of the home. Upstairs, the luxurious primary suite offers a private retreat complete with an attached bonus room, expansive walk-in closet with custom built-ins, and a recently remodeled spa-inspired bath featuring a custom tiled shower, soaking tub, and dual-sink vanity. Three additional bedrooms and a full bath complete the second level. The finished lower level provides even more room to enjoy, featuring a large family room with a second fireplace, wet bar, game room, full bath, and a dedicated theater room added within the last year. Step outside and discover your own private resort. The beautifully backyard showcases a concrete in-ground pool, floating pool deck, multiple pergolas, a custom pond, fireplace, arbor, rock wall, and expansive deck space designed for gatherings of any size. The fully fenced yard provides privacy while creating the perfect setting for relaxation and entertainment. This exceptional property offers a rare opportunity to own one of Wathen Heights’ premier homes.
© 2026 Southern Indiana Realtors Association. All rights reserved. IDX information is provided exclusively for consumers' personal, non-commercial use and may not be used for any purpose other than to identify prospective properties consumers may be interested in purchasing. Information is deemed reliable but is not guaranteed accurate by the MLS or WSG Homes and Properties | Real Broker LLC. Data last updated: 2026-10-13T09:04:32.43.