






Description
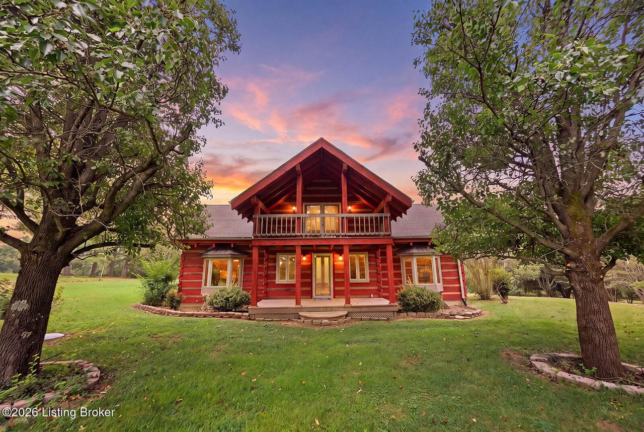
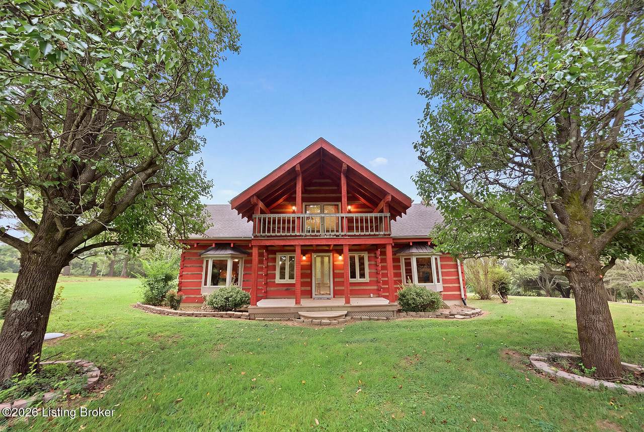
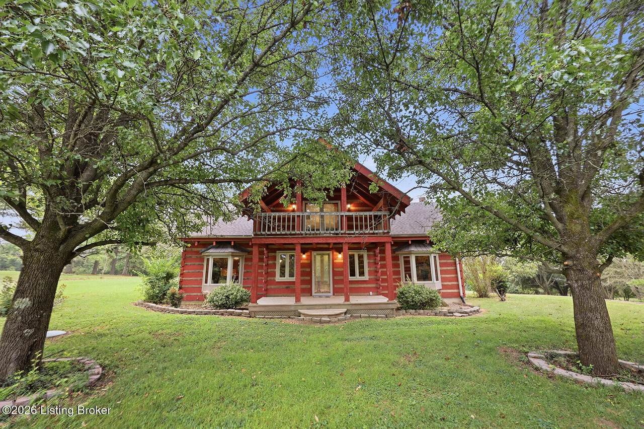
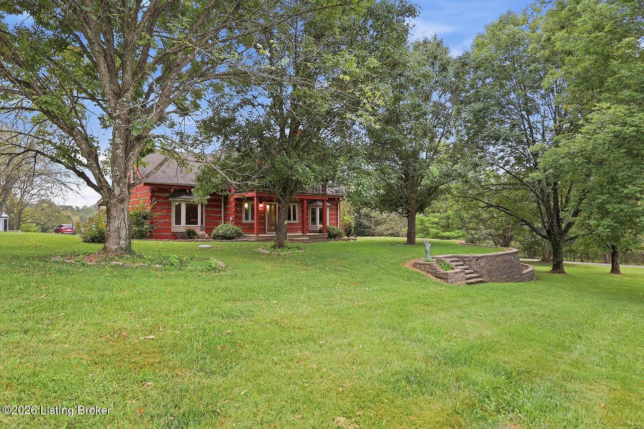
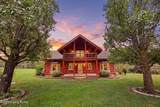
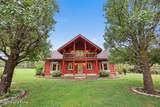
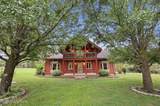
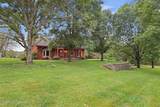
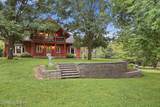
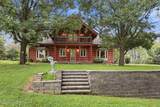
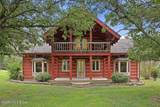
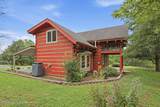
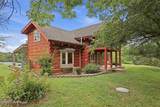
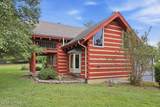
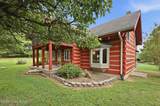
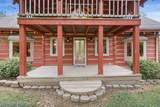
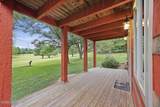
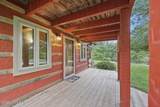
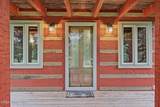
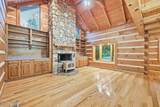
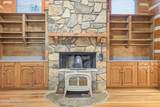
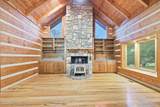
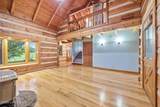
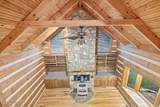
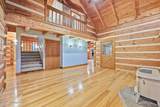
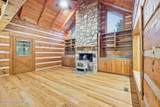
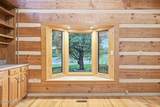
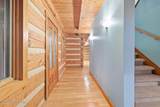
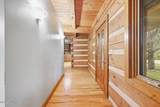
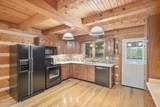
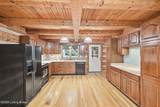
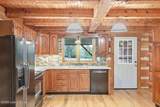
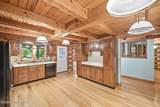
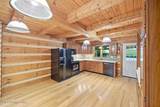
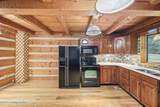
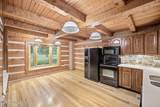
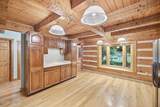
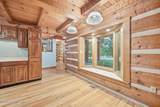
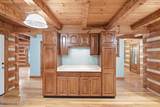
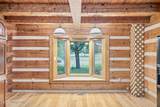
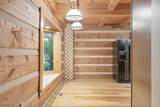
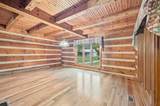
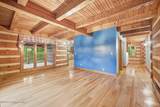
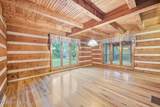
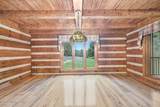
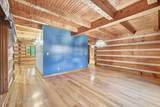
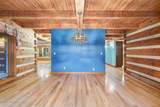
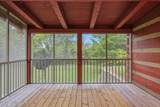
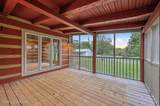
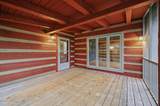
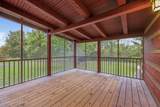
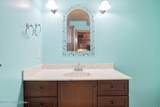
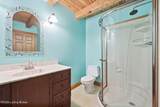
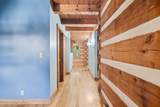
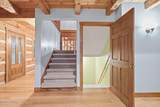
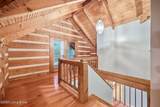
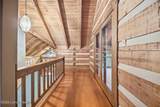
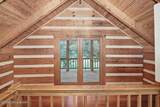
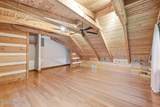
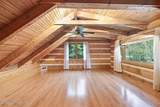
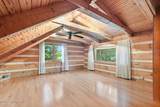
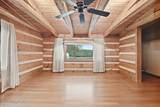
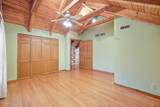
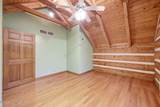
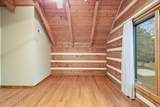
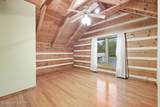
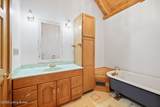
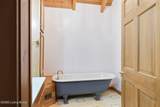
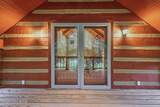
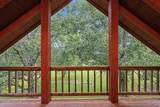
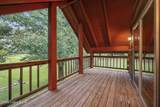
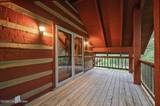
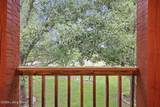
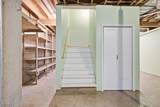
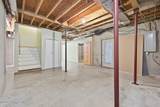
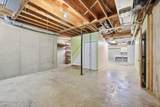
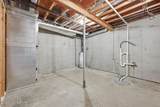
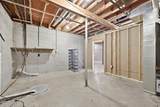
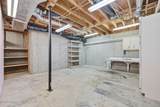
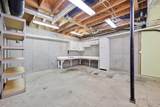
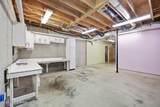
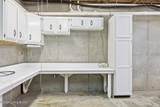
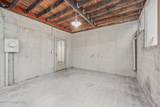
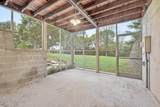
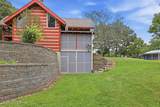
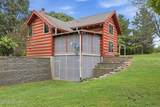
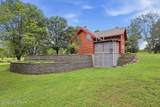
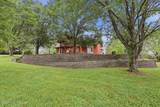
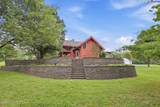
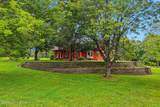
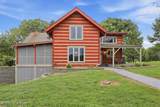
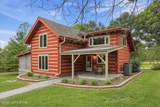
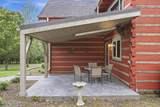
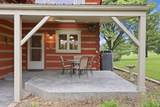
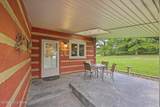
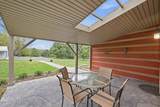
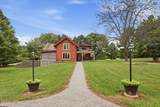
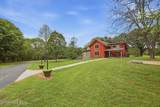
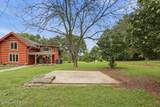
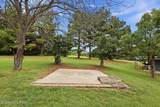
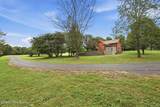
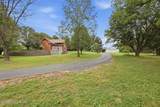
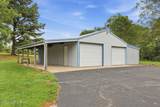
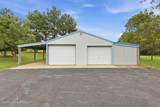
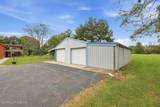
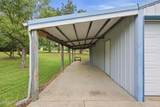
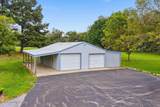
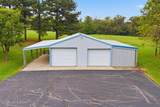
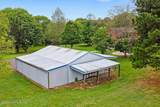
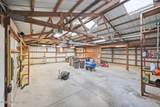
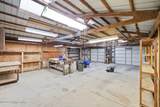
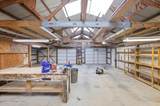
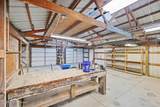
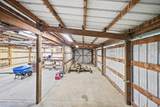
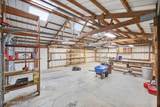
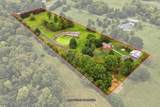
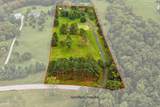
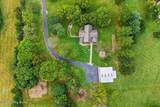
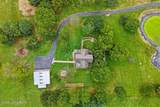
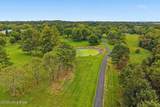
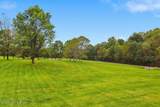
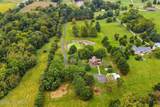
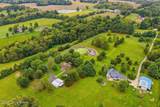
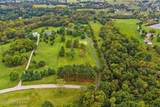
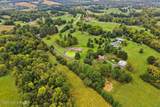
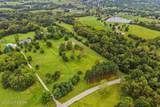
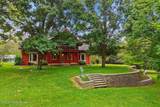
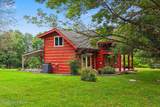
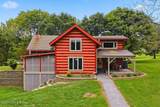
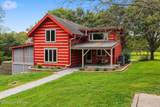
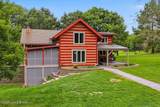
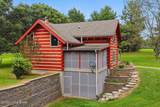
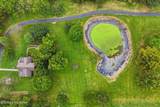
Enjoy the warmth, character, & privacy of this chink-style log home set on 6.33 acres with mature trees along a dead-end street. Featuring 2 bedrooms & 2 full baths, this inviting retreat offers a vaulted great room highlighted by a soaring stone fireplace with a wood-burning stove & built-in shelving on both sides. An open second-floor hallway overlooks the great room, adding to the home's distinctive charm. Oak wood floors extend throughout the main level, which includes a dining room, eat-in kitchen with Corian countertops & a full bath. A screened-in porch & covered patio off the kitchen offer welcoming spaces to relax, dine & enjoy the surrounding scenery. Upstairs are 2 bedrooms, a full bath & a covered balcony for another peaceful outdoor escape. The unfinished walkout basement provides the laundry area, workbench with cabinets, ample storage shelving & access to a screened-in patio. A detached metal two-car garage with a paved approach offers a generous workshop & storage space, plus an attached covered shed area for equipment or additional storage. Rustic appeal, acreage, privacy, & an abundance of indoor & outdoor spaces make this a special place to call home.
-
2BEDS
-
6.33ACRES
-
2BATHS
-
01/2 BATHS
-
1,504SQFT
-
$332$/SQFT
School Ratings & Info
Description
Enjoy the warmth, character, & privacy of this chink-style log home set on 6.33 acres with mature trees along a dead-end street. Featuring 2 bedrooms & 2 full baths, this inviting retreat offers a vaulted great room highlighted by a soaring stone fireplace with a wood-burning stove & built-in shelving on both sides. An open second-floor hallway overlooks the great room, adding to the home's distinctive charm. Oak wood floors extend throughout the main level, which includes a dining room, eat-in kitchen with Corian countertops & a full bath. A screened-in porch & covered patio off the kitchen offer welcoming spaces to relax, dine & enjoy the surrounding scenery. Upstairs are 2 bedrooms, a full bath & a covered balcony for another peaceful outdoor escape. The unfinished walkout basement provides the laundry area, workbench with cabinets, ample storage shelving & access to a screened-in patio. A detached metal two-car garage with a paved approach offers a generous workshop & storage space, plus an attached covered shed area for equipment or additional storage. Rustic appeal, acreage, privacy, & an abundance of indoor & outdoor spaces make this a special place to call home.
© 2026 Metro Search Inc. All rights reserved. The data relating to real estate for sale on this web site comes in part from the Internet Data Exchange Program of Metro Search, Inc. Real estate listings held by brokerage firms other than WSG Homes and Properties | Real Broker LLC are marked with the Internet Data Exchange logo or the Internet Data Exchange thumbnail logo and detailed information about each listing includes the name of the listing broker. Data last updated: 2026-10-13T08:58:02.24.
 Listing provided courtesy of Torrey Smith Realty Co., LLC: (502) 633-0220.
© 2026 Metro Search, Inc. All rights reserved.