







































Skip To Content

453 Erie Ct

Shelbyville, KY 40065
  • $280,000
  • STATUS: Active Under Contract
  • ON SITE: 25 Days
  • ID#: 1728902
Under Contract
UPDATED: 20 min ago
$280,000
  • 3
    BEDS
  • 0.28
    ACRES
  • 2
    BATHS
  • 0
    1/2 BATHS
  • 1,801
    SQFT
  • $155
    $/SQFT
Neighborhood:
Type:
Single-Family Home
Built:
2003
County:
Area:

School Ratings & Info

School District:

Description

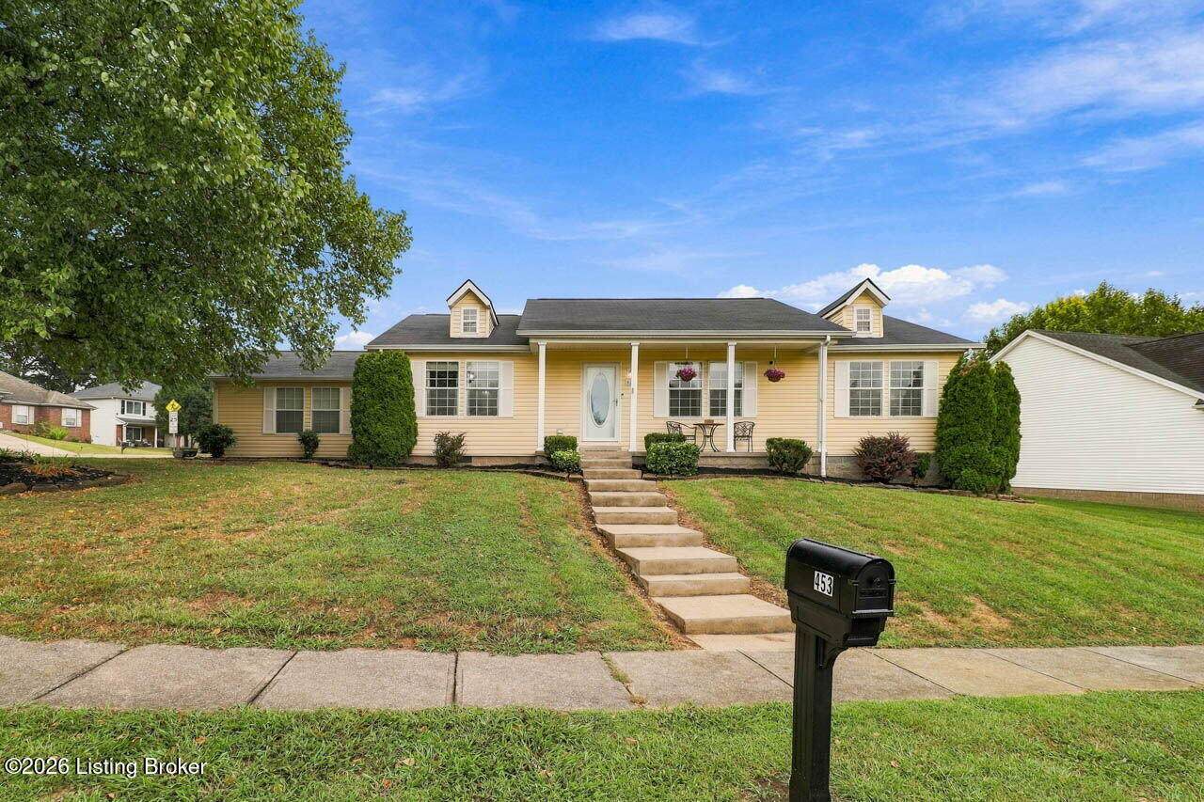
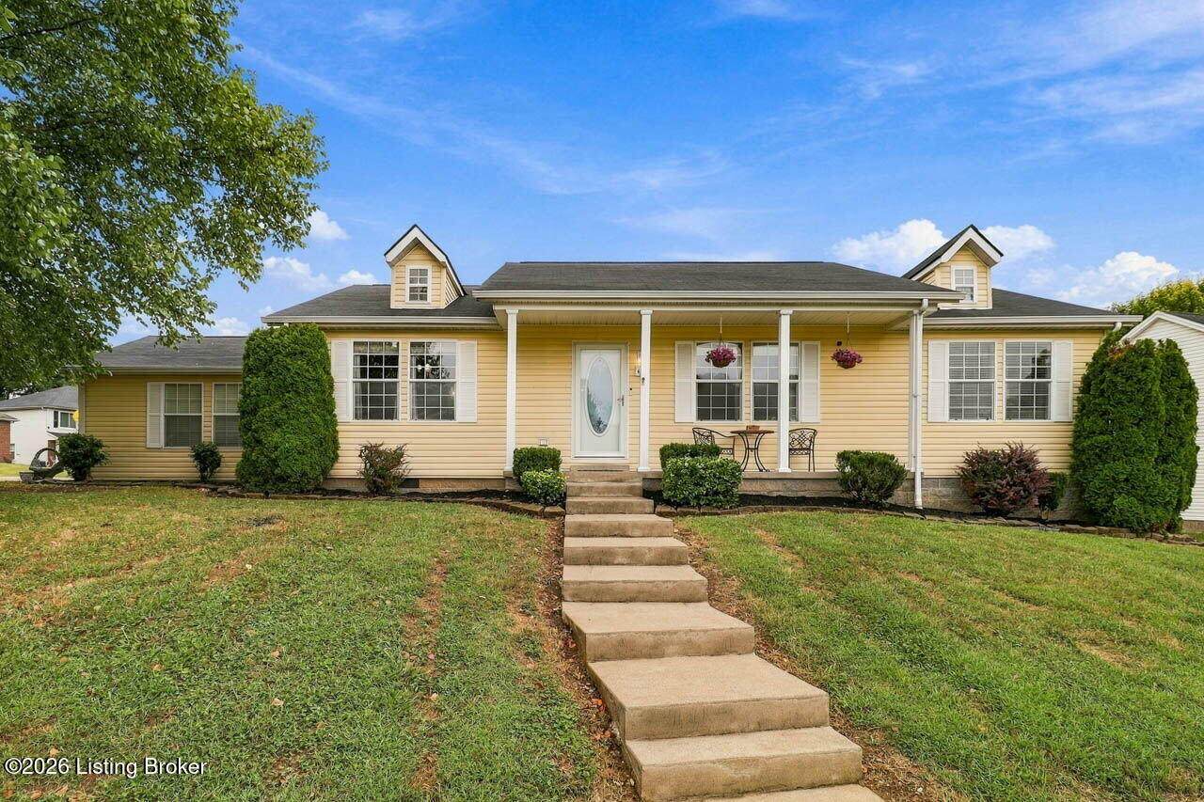
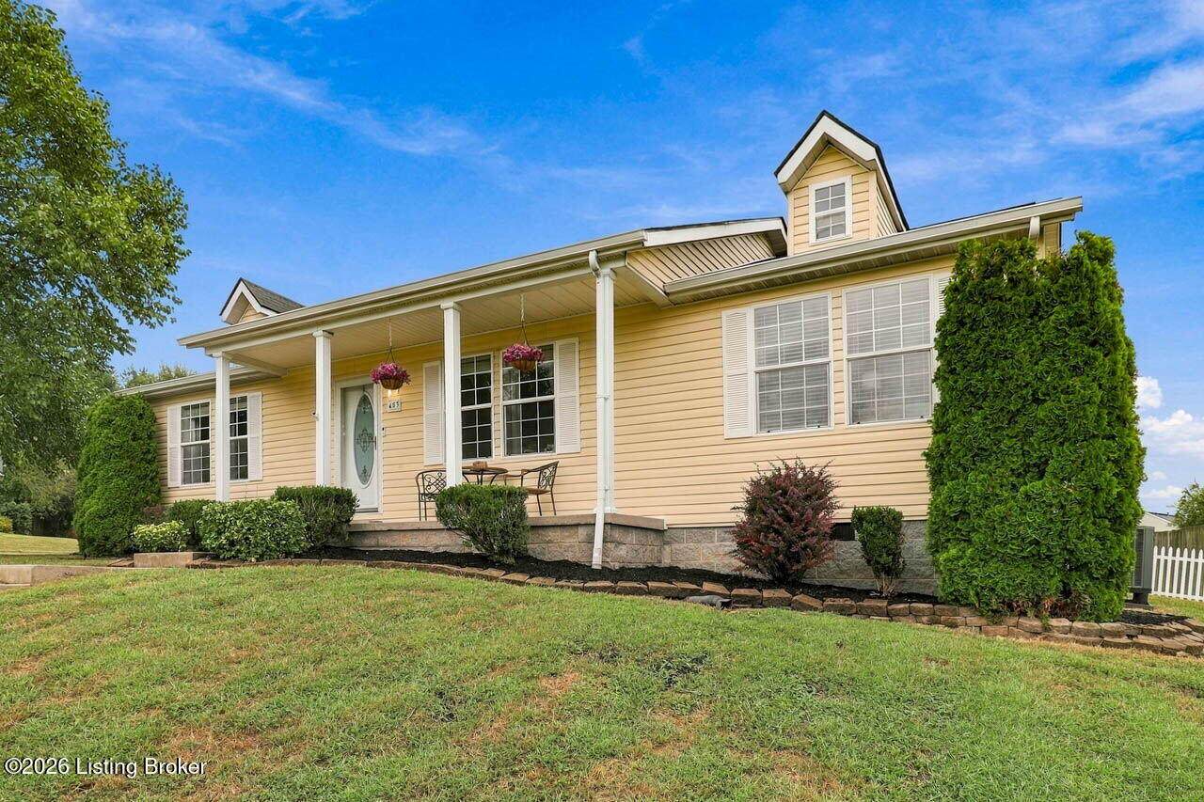
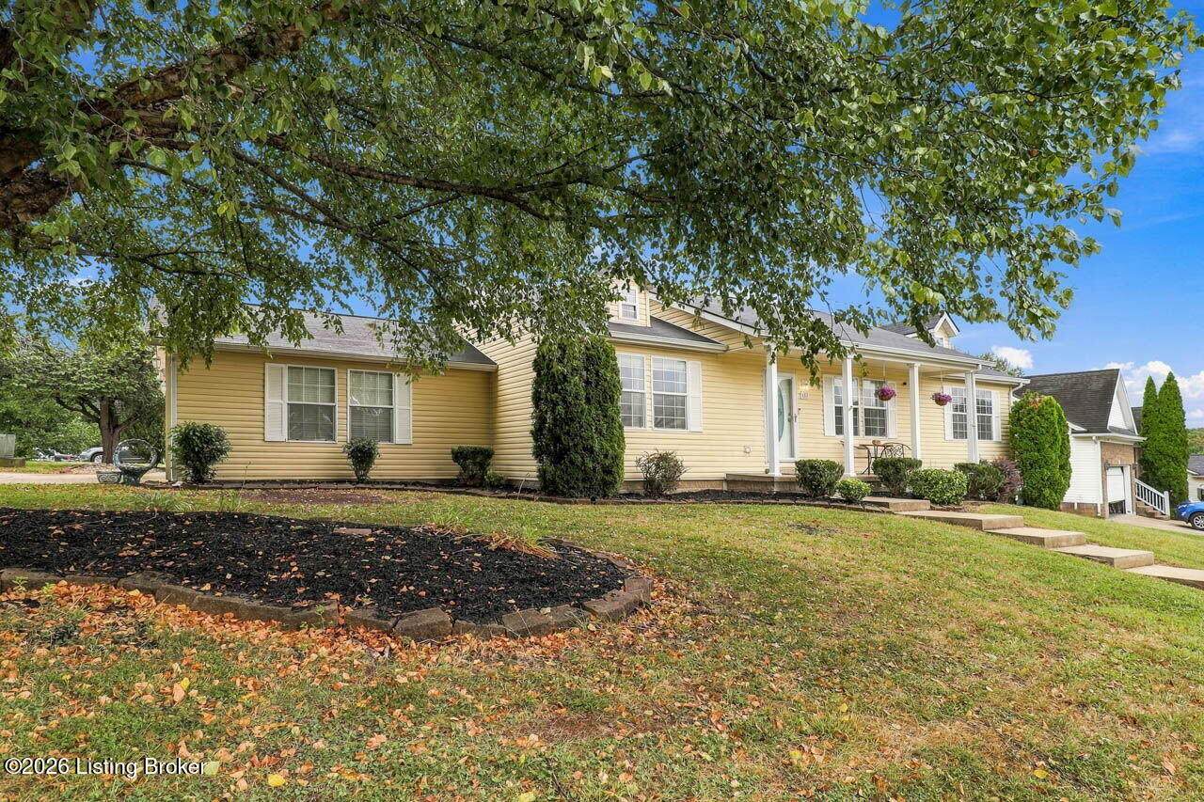
Welcome to 453 Erie Ct in Shelbyville! This home offers the perfect combination of comfort, functionality, and space to enjoy every season. Inside, you'll find a warm and inviting layout with plenty of room for everyday living and entertaining. Step outside and you'll quickly see why the outdoor space is a standout—whether Kentucky decides to give you sunshine, rain, or all four seasons in one day, you'll have the perfect place to relax and enjoy it! Located on a quiet cul-de-sac while still convenient to everything Shelbyville has to offer, this home gives you that tucked-away neighborhood feel without sacrificing location. If you've been waiting for a home that feels comfortable, welcoming, and ready for its next chapter, 453 Erie Ct is one you'll want to see in person.

Monthly Payment Calculator


© 2026 Metro Search Inc. All rights reserved. The data relating to real estate for sale on this web site comes in part from the Internet Data Exchange Program of Metro Search, Inc. Real estate listings held by brokerage firms other than WSG Homes and Properties | Real Broker LLC are marked with the Internet Data Exchange logo or the Internet Data Exchange thumbnail logo and detailed information about each listing includes the name of the listing broker. Data last updated: 2026-10-07T11:58:10.233.
www.wsghomesandproperties.com/homes/181120412
Print Image

453 Erie Ct Shelbyville, KY 40065

  • Price: $280,000
  • Status: Active Under Contract
  • On Site: 25 Days
  • Updated: 20 min ago
  • ID#: 1728902
3
Beds
2
Baths
0
½ Baths
0.28
Acres
1,801
SQFT
$155
$/SQFT
2003
Built
Neighborhood:
CREEKSIDE VILLAGE
County:
Shelby
Area:
Shelby Co
School District:
Shelby
Property Description
Welcome to 453 Erie Ct in Shelbyville! This home offers the perfect combination of comfort, functionality, and space to enjoy every season. Inside, you'll find a warm and inviting layout with plenty of room for everyday living and entertaining. Step outside and you'll quickly see why the outdoor space is a standout—whether Kentucky decides to give you sunshine, rain, or all four seasons in one day, you'll have the perfect place to relax and enjoy it! Located on a quiet cul-de-sac while still convenient to everything Shelbyville has to offer, this home gives you that tucked-away neighborhood feel without sacrificing location. If you've been waiting for a home that feels comfortable, welcoming, and ready for its next chapter, 453 Erie Ct is one you'll want to see in person.
Exterior Features

Architectural Style Ranch Attached Garage YN Yes Construction Materials Vinyl Siding Exterior Features [] Foundation Details Crawl Space Roof Shingle

Interior Features

1st Floor Bedrooms 3 2nd Floor Bedrooms 0 Above Grade Finished Area 1801 Basement None Bedroom Level First Below Grade Finished Area 0 Building Area Total 1801 Cooling Central Air Cooling YN Yes Fireplace YN No Fireplaces Total 0 First Floor Laundry Yes First Floor PBR Yes Heating Electric Heating YN Yes Laundry Features [] Laundry Level 1st Num Basement Bedrooms 0 Num Upper Floor Bedrooms 0 Rooms Bedroom Yes Rooms Dining Room Level First Rooms Florida Room Yes Rooms Florida Room Level First Rooms Full Bathroom Yes Rooms Full Bathroom Level First Rooms Kitchen Yes Rooms Kitchen Level First Rooms Laundry Yes Rooms Laundry Level First Rooms Primary Bathroom Yes Rooms Primary Bathroom Level First Rooms Primary Bedroom Yes Rooms Primary Bedroom Level First Rooms Total 10

Property Features

Association Amenities [] Association Fee 0 Association Fee Includes [] Association YN No Fencing OtherPartialFull Garage YN Yes HOAAnnual 0 HOAFee No HOAYN No Lot Features Corner LotSidewalk Lot Size Area 0.28 Lot Size Dimensions 0 Other Structures [] Parking Features AttachedEntry SideDriveway Property Sub Type Single Family Residence Rooms Dining Room Yes Rooms Great Room Yes Rooms Great Room Level First Stories2 1 Utilities Electricity ConnectedFuel:Natural Waterfront Features []

Listing provided courtesy of RE/MAX Premier Properties: (502) 384-5944. © 2026 Metro Search, Inc. All rights reserved.


© 2026 Metro Search Inc. All rights reserved. The data relating to real estate for sale on this web site comes in part from the Internet Data Exchange Program of Metro Search, Inc. Real estate listings held by brokerage firms other than WSG Homes and Properties | Real Broker LLC are marked with the Internet Data Exchange logo or the Internet Data Exchange thumbnail logo and detailed information about each listing includes the name of the listing broker. Data last updated: 2026-10-07T11:58:10.233.
 
https://bt-photos.global.ssl.fastly.net/louisville/orig_boomver_1_1728902-2.jpg https://bt-photos.global.ssl.fastly.net/louisville/orig_boomver_1_1728902-2.jpg https://bt-photos.global.ssl.fastly.net/louisville/orig_boomver_1_1728902-2.jpg
Logo
WSG Homes and Properties | Real Broker LLC
9700 Park Plaza Ave, #108
Louisville KY, 40241