




















Skip To Content

4038 Firestone Way

Shelbyville, KY 40065
  • $299,900
  • STATUS: Active
  • ON SITE: 11 Days
  • ID#: 1730670
Price Reduced
UPDATED: 42 min ago
$299,900
  • 4
    BEDS
  • 0.12
    ACRES
  • 2
    BATHS
  • 1
    1/2 BATHS
  • 1,600
    SQFT
  • $187
    $/SQFT
Neighborhood:
Type:
Single-Family Home
Built:
2011
County:
Area:

School Ratings & Info

Description

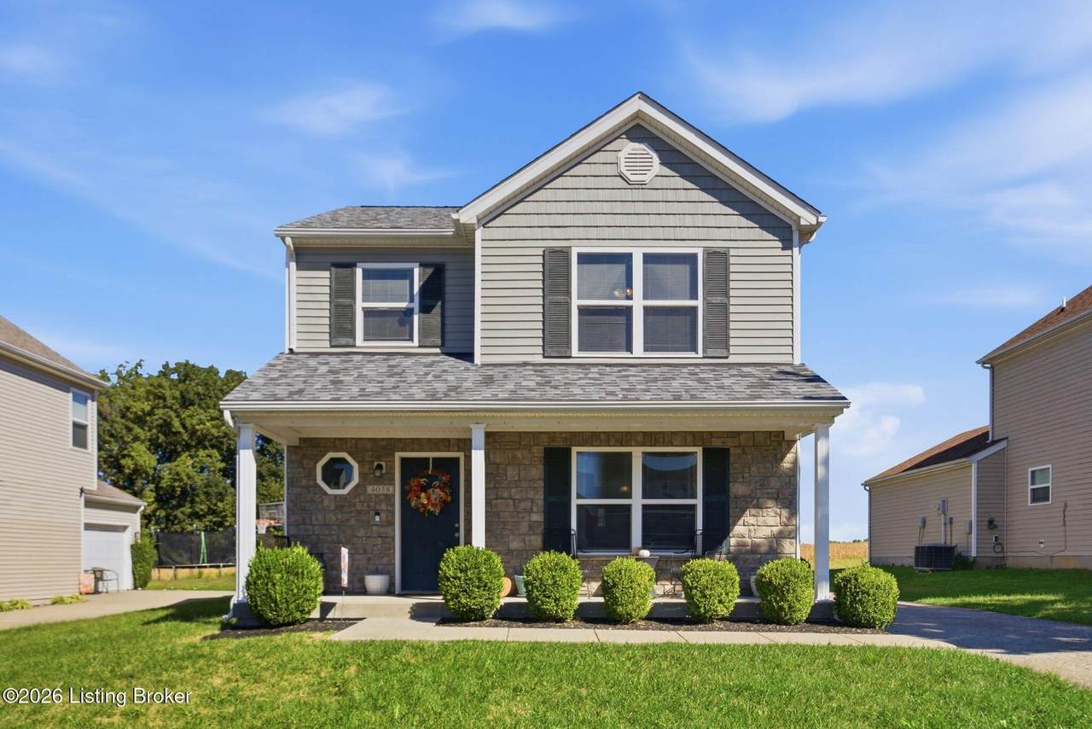
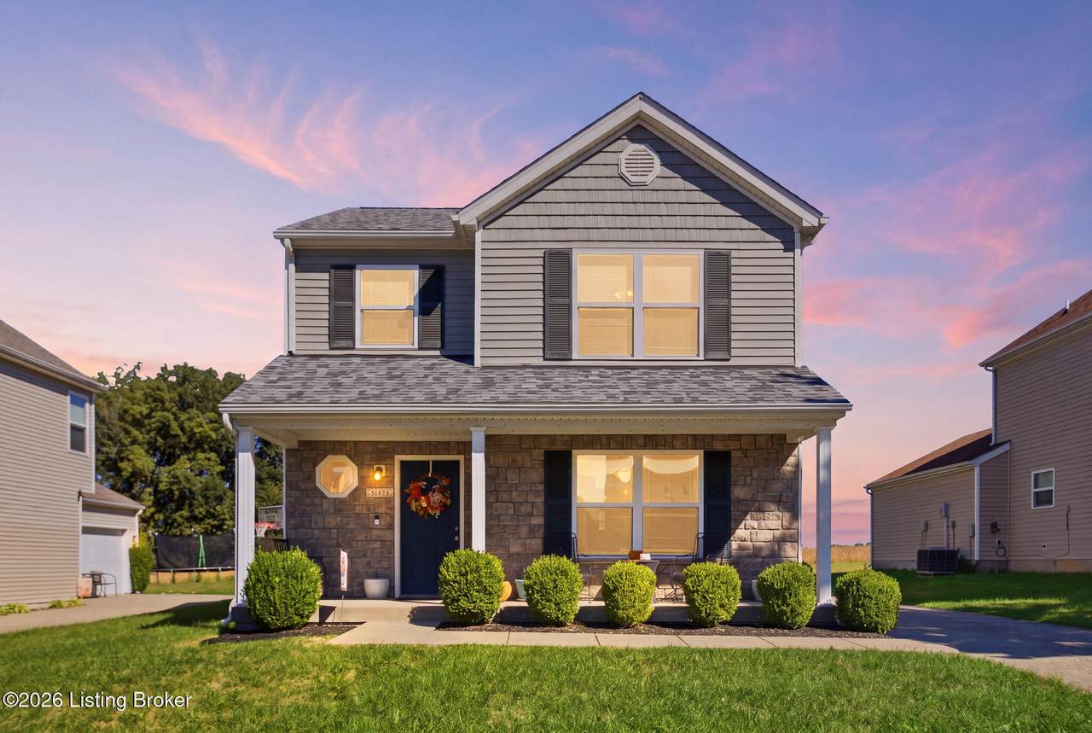
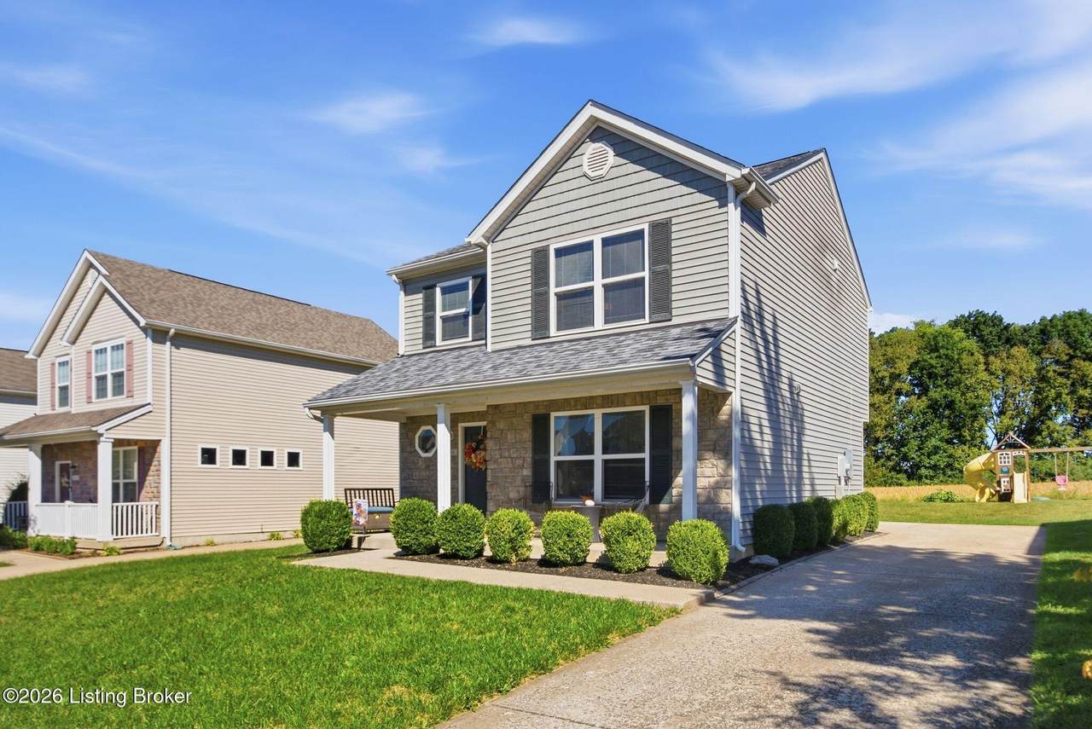
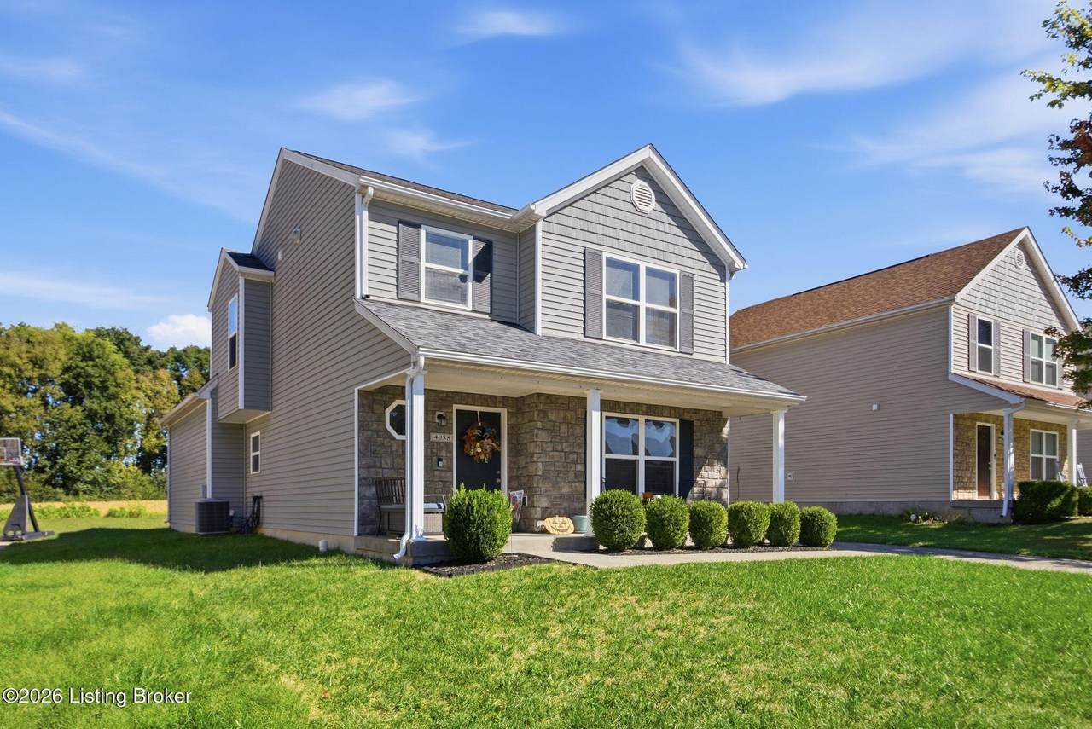
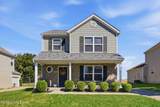
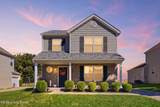
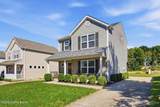
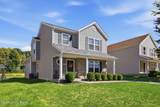
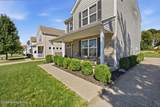
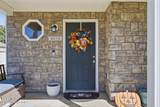
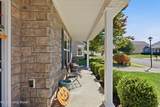
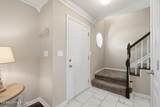
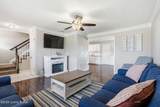
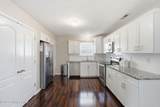
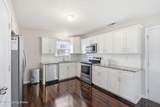
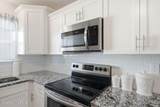
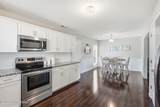
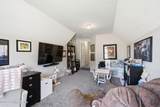
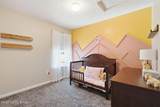
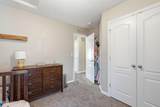
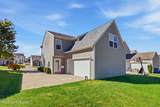
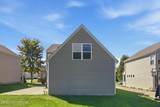
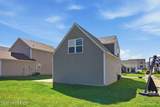
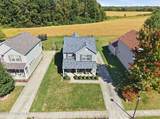
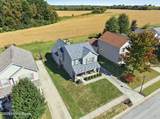
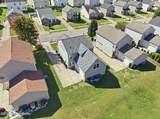
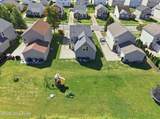
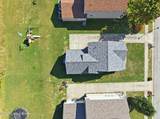
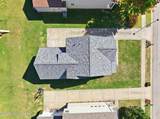
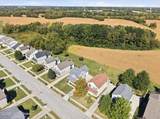
Welcome to 4038 Firestone Way in Shelbyville! This 4 bedroom, 2.5 bathroom home offers a functional layout with plenty of space. Step through the front door into the living room, which flows into the kitchen and dining area, creating an easy space for entertaining. All four bedrooms are located upstairs, including the primary suite, while the main level offers plenty of room for gathering. A 2 car attached garage provides convenient parking and additional storage. Located in Shelbyville, this home offers a great opportunity to make it your own!

Monthly Payment Calculator


© 2026 Metro Search Inc. All rights reserved. The data relating to real estate for sale on this web site comes in part from the Internet Data Exchange Program of Metro Search, Inc. Real estate listings held by brokerage firms other than WSG Homes and Properties | Real Broker LLC are marked with the Internet Data Exchange logo or the Internet Data Exchange thumbnail logo and detailed information about each listing includes the name of the listing broker. Data last updated: 2026-10-13T07:58:02.14.
www.wsghomesandproperties.com/homes/181715784
Print Image

4038 Firestone Way Shelbyville, KY 40065

  • Price: $299,900
  • Status: Active
  • On Site: 11 Days
  • Updated: 42 min ago
  • ID#: 1730670
4
Beds
2
Baths
1
½ Baths
0.12
Acres
1,600
SQFT
$187
$/SQFT
2011
Built
Neighborhood:
Cloverbrook Farms
County:
Shelby
Area:
Shelby Co
Property Description
Welcome to 4038 Firestone Way in Shelbyville! This 4 bedroom, 2.5 bathroom home offers a functional layout with plenty of space. Step through the front door into the living room, which flows into the kitchen and dining area, creating an easy space for entertaining. All four bedrooms are located upstairs, including the primary suite, while the main level offers plenty of room for gathering. A 2 car attached garage provides convenient parking and additional storage. Located in Shelbyville, this home offers a great opportunity to make it your own!
Exterior Features

Architectural Style [] Attached Garage YN Yes Construction Materials Vinyl SidingStone Exterior Features [] Foundation Details Slab Roof Shingle

Interior Features

1st Floor Bedrooms 0 2nd Floor Bedrooms 3 Above Grade Finished Area 1600 Basement None Bedroom Level Second Below Grade Finished Area 0 Building Area Total 1600 Cooling Central Air Cooling YN Yes Fireplace YN No Fireplaces Total 0 First Floor Laundry No First Floor PBR No Heating Electric Heating YN Yes Laundry Features [] Num Basement Bedrooms 0 Num Upper Floor Bedrooms 0 Rooms Bedroom Yes Rooms Kitchen Yes Rooms Kitchen Level First Rooms Living Room Yes Rooms Living Room Level First Rooms Other Yes Rooms Other Level Second Rooms Total 6

Property Features

Association Amenities [] Association Fee 370 Association Fee Includes [] Association YN Yes Fencing [] Garage YN Yes HOAAnnual 370 HOAFee Yes HOAYN Yes Lot Features [] Lot Size Area 0.12 Other Structures [] Parking Features Attached Property Sub Type Single Family Residence Stories2 2 Utilities Electricity Connected Waterfront Features []

Listing provided courtesy of Lois Ann Disponett Real Estate: (502) 839-7409. © 2026 Metro Search, Inc. All rights reserved.


© 2026 Metro Search Inc. All rights reserved. The data relating to real estate for sale on this web site comes in part from the Internet Data Exchange Program of Metro Search, Inc. Real estate listings held by brokerage firms other than WSG Homes and Properties | Real Broker LLC are marked with the Internet Data Exchange logo or the Internet Data Exchange thumbnail logo and detailed information about each listing includes the name of the listing broker. Data last updated: 2026-10-13T07:58:02.14.
 
https://bt-photos.global.ssl.fastly.net/louisville/1280_boomver_1_1730670-2.jpg https://bt-photos.global.ssl.fastly.net/louisville/1280_boomver_1_1730670-2.jpg https://bt-photos.global.ssl.fastly.net/louisville/1280_boomver_1_1730670-2.jpg
Logo
WSG Homes and Properties | Real Broker LLC
9700 Park Plaza Ave, #108
Louisville KY, 40241