





Description
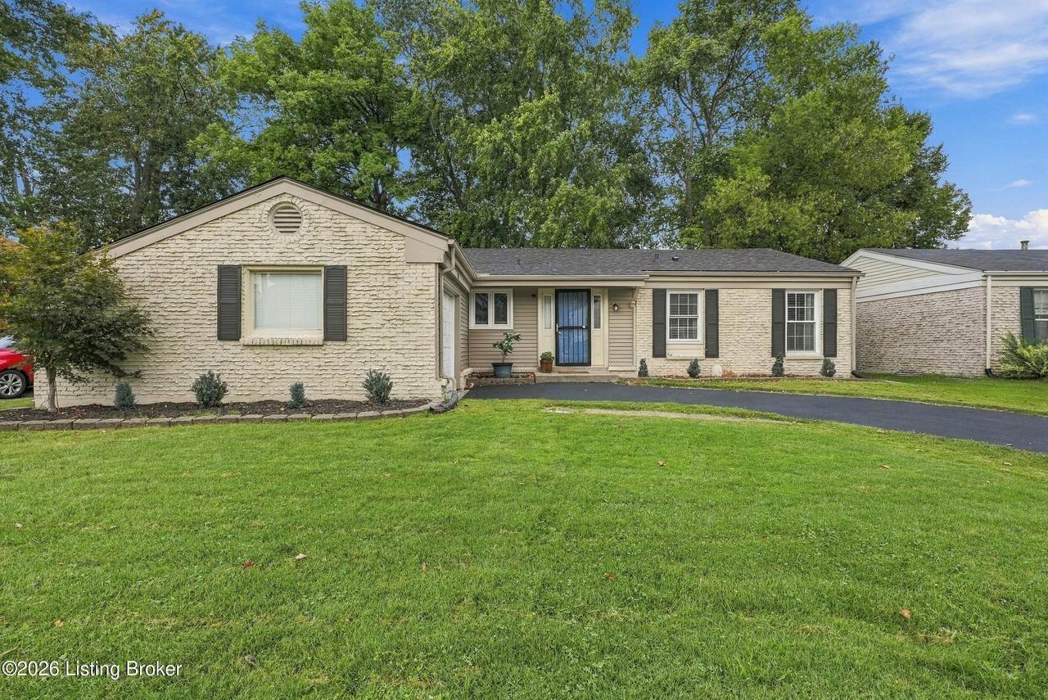
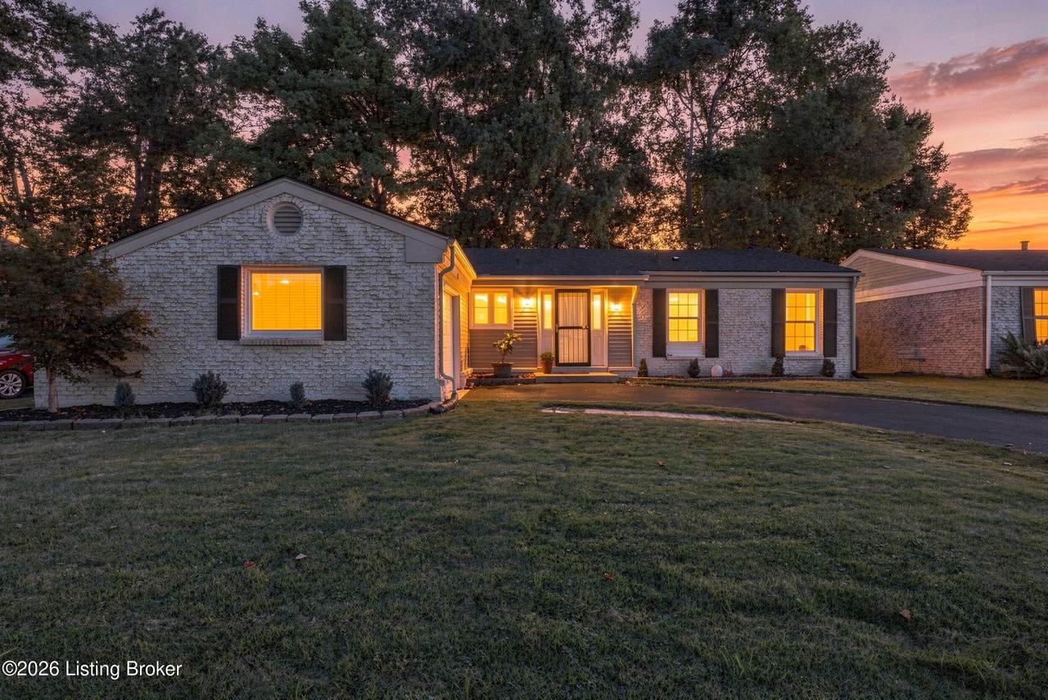
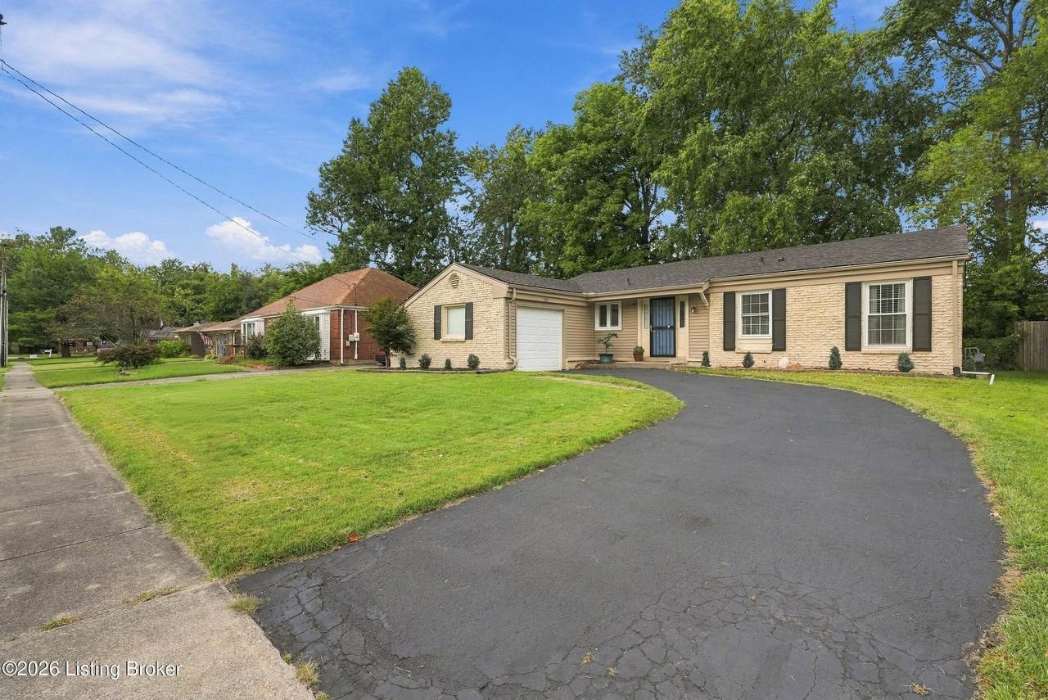
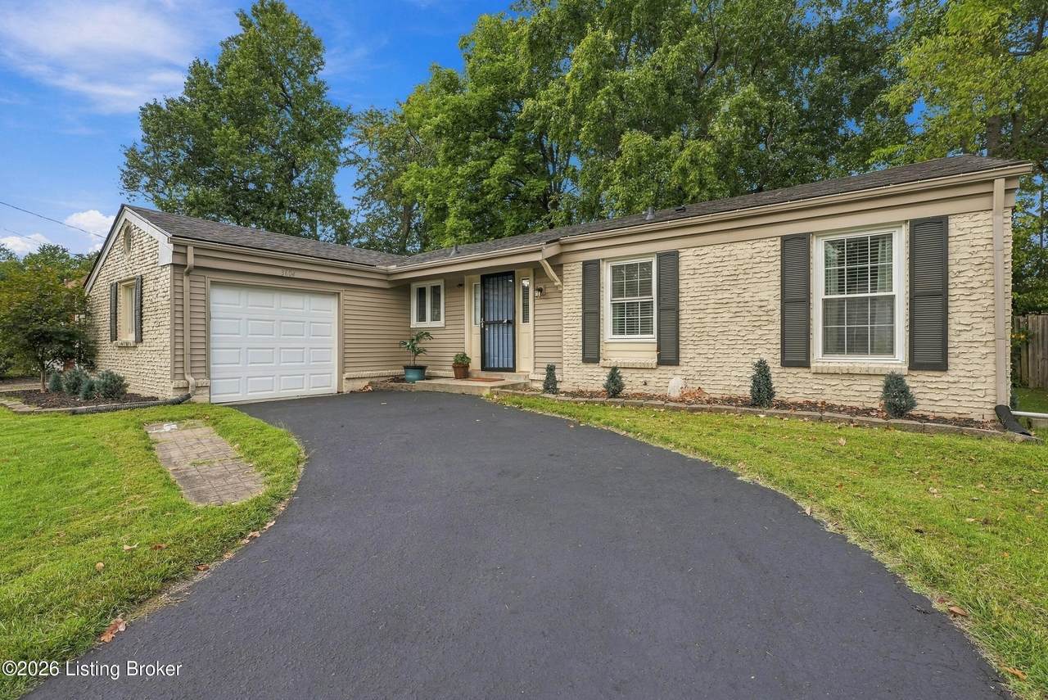
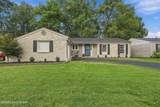
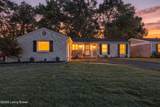
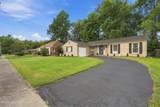
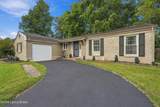
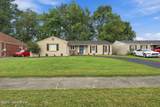
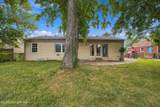
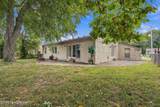
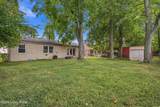
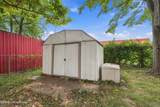
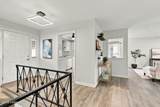
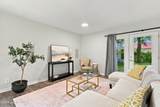
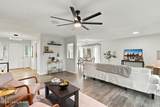
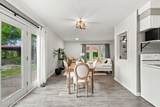
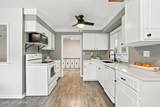
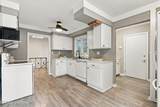
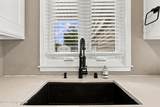
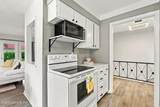
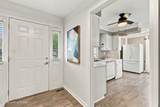
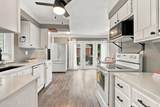
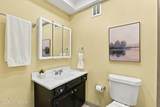
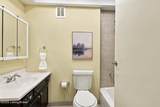
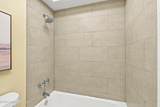
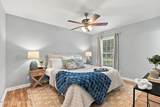
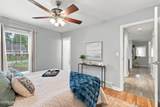
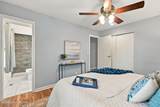
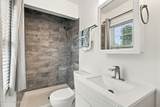
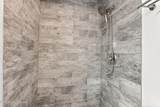
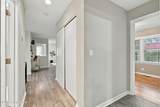
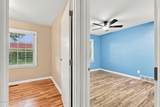
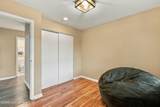
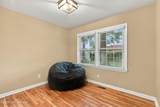
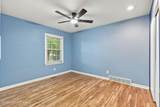
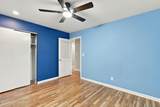
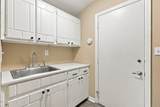
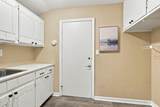
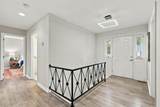
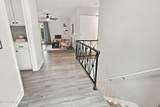
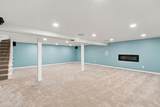
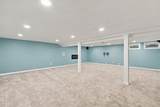
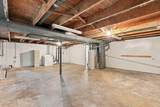
Welcome to 3804 Glenwillow Way, a beautifully updated, move-in-ready ranch tucked away on a quiet cul-de-sac in the heart of Jeffersontown. Offering approximately 1,300 square feet above grade, this inviting home features 3 bedrooms, 2 full bathrooms, an attached garage, a full basement, and a fully fenced backyard surrounded by mature trees. Inside, abundant natural light fills the open-concept main level, creating a bright and comfortable atmosphere. A bonus mudroom adds exceptional functionality with additional cabinetry, storage, and an extra sink. The partially finished basement expands the living space with a cozy home theater area and plenty of room for a playroom, recreation space, or additional family room. The unfinished portion offers even more flexibility for storage, a home gym, workshop, or future finished space. Built-in home theater speakers and TV mounts are located on both levels and can accommodate TVs up to 85 inches. Outside, enjoy a peaceful, shaded backyard with plenty of room to relax, entertain, or play. Numerous updates make this home truly move-in ready, including a roof replaced just last year. This Jeffersontown ranch offers a wonderful combination of location, space, updates, and value. Schedule your showing and come see everything 3804 Glenwillow Way has to offer!
-
3BEDS
-
0.18ACRES
-
2BATHS
-
01/2 BATHS
-
1,930SQFT
-
$146$/SQFT
Description
Welcome to 3804 Glenwillow Way, a beautifully updated, move-in-ready ranch tucked away on a quiet cul-de-sac in the heart of Jeffersontown. Offering approximately 1,300 square feet above grade, this inviting home features 3 bedrooms, 2 full bathrooms, an attached garage, a full basement, and a fully fenced backyard surrounded by mature trees. Inside, abundant natural light fills the open-concept main level, creating a bright and comfortable atmosphere. A bonus mudroom adds exceptional functionality with additional cabinetry, storage, and an extra sink. The partially finished basement expands the living space with a cozy home theater area and plenty of room for a playroom, recreation space, or additional family room. The unfinished portion offers even more flexibility for storage, a home gym, workshop, or future finished space. Built-in home theater speakers and TV mounts are located on both levels and can accommodate TVs up to 85 inches. Outside, enjoy a peaceful, shaded backyard with plenty of room to relax, entertain, or play. Numerous updates make this home truly move-in ready, including a roof replaced just last year. This Jeffersontown ranch offers a wonderful combination of location, space, updates, and value. Schedule your showing and come see everything 3804 Glenwillow Way has to offer!
© 2026 Metro Search Inc. All rights reserved. The data relating to real estate for sale on this web site comes in part from the Internet Data Exchange Program of Metro Search, Inc. Real estate listings held by brokerage firms other than WSG Homes and Properties | Real Broker LLC are marked with the Internet Data Exchange logo or the Internet Data Exchange thumbnail logo and detailed information about each listing includes the name of the listing broker. Data last updated: 2026-10-13T08:58:02.24.
 Listing provided courtesy of Keller Williams Collective: (502) 554-9500.
© 2026 Metro Search, Inc. All rights reserved.