Skip To Content

3415 Stara Ct

Jeffersontown, KY 40299
  • $515,000
  • STATUS: Active
  • ON SITE: 17 Days
  • ID#: 1730193
UPDATED: 51 min ago
$515,000
  • 5
    BEDS
  • 0.15
    ACRES
  • 3
    BATHS
  • 1
    1/2 BATHS
  • 3,682
    SQFT
  • $140
    $/SQFT
Neighborhood:
Type:
Single-Family Home
Built:
2019
County:

School Ratings & Info

School District:

Description

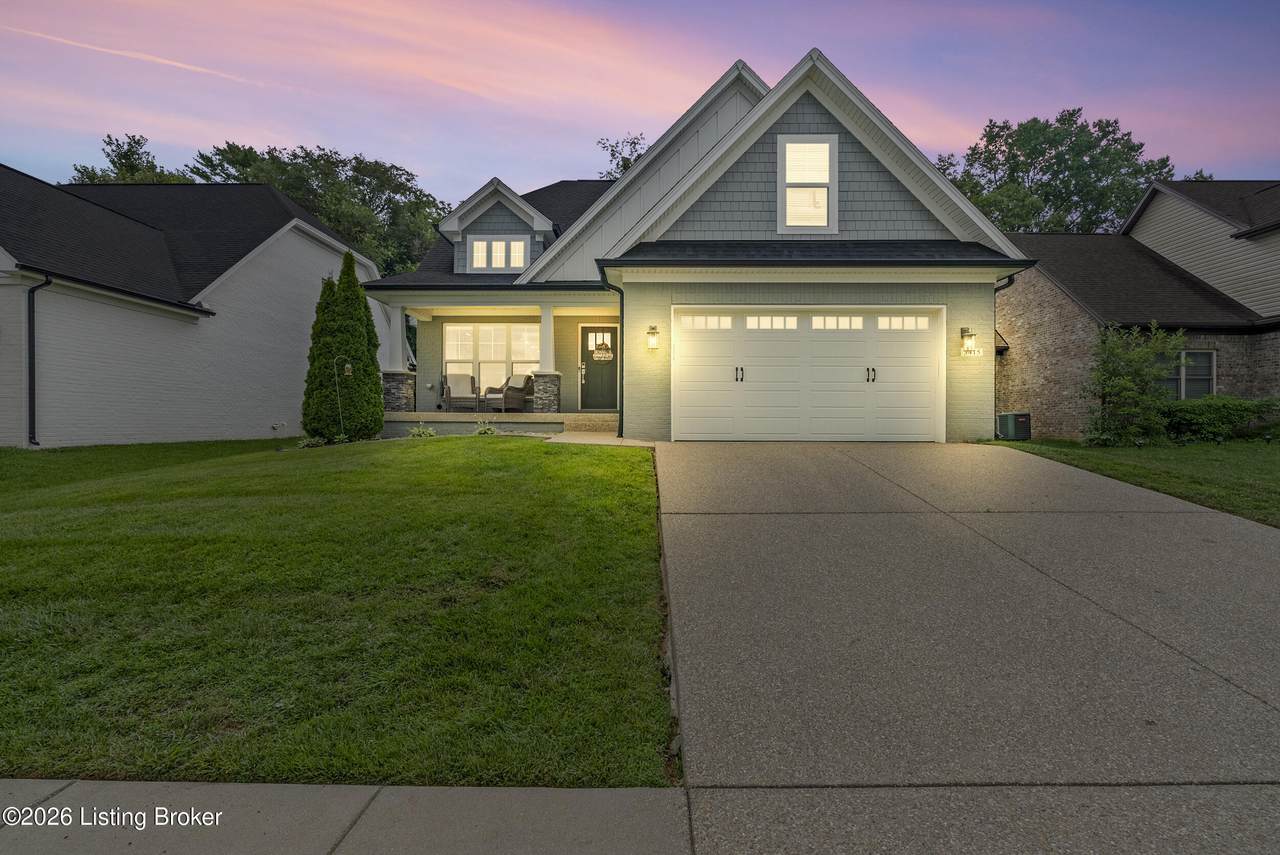
Welcome to this fantastic open floor plan, custom one owner home located in Stony Farms located on a quiet cul-de-sac! This fine home features: 5 bedrooms (one is in the finished lower level), 3.5 baths, vaulted great room open to the kitchen and a large dining area. The finished lower level offers: a family room, good size bedroom, full bath, large closet and a large unfinished room. There is a deck, fenced backyard and a 2 car garage. This is a beauty and the one that you have been waiting for! Some new paint!

Monthly Payment Calculator


© 2026 Metro Search Inc. All rights reserved. The data relating to real estate for sale on this web site comes in part from the Internet Data Exchange Program of Metro Search, Inc. Real estate listings held by brokerage firms other than WSG Homes and Properties | Real Broker LLC are marked with the Internet Data Exchange logo or the Internet Data Exchange thumbnail logo and detailed information about each listing includes the name of the listing broker. Data last updated: 2026-10-13T07:58:02.14.
www.wsghomesandproperties.com/homes/181562621
Print Image

3415 Stara Ct Jeffersontown, KY 40299

  • Price: $515,000
  • Status: Active
  • On Site: 17 Days
  • Updated: 51 min ago
  • ID#: 1730193
5
Beds
3
Baths
1
½ Baths
0.15
Acres
3,682
SQFT
$140
$/SQFT
2019
Built
Neighborhood:
Stony Farms
County:
Jefferson
Area:
Fern Creek/Hikes Point/Jeffersontown
School District:
Jefferson
Property Description
Welcome to this fantastic open floor plan, custom one owner home located in Stony Farms located on a quiet cul-de-sac! This fine home features: 5 bedrooms (one is in the finished lower level), 3.5 baths, vaulted great room open to the kitchen and a large dining area. The finished lower level offers: a family room, good size bedroom, full bath, large closet and a large unfinished room. There is a deck, fenced backyard and a 2 car garage. This is a beauty and the one that you have been waiting for! Some new paint!
Exterior Features

Architectural Style Traditional Attached Garage YN Yes Construction Materials OtherBrick Exterior Features [] Foundation Details Poured Concrete Roof Shingle

Interior Features

1st Floor Bedrooms 1 2nd Floor Bedrooms 3 Above Grade Finished Area 2707 Basement Finished Bedroom Level Basement Below Grade Finished Area 975 Building Area Total 2707 Cooling Central Air Cooling YN Yes Fireplace YN Yes Fireplaces Total 1 First Floor Laundry Yes First Floor PBR Yes Heating Forced AirNatural Gas Heating YN Yes Laundry Features [] Laundry Level 1st Num Basement Bedrooms 1 Num Upper Floor Bedrooms 0 Rooms Bedroom Yes Rooms Dining Area Yes Rooms Dining Area Level First Rooms Family Room Level Basement Rooms Family Room2 Yes Rooms Full Bathroom Yes Rooms Full Bathroom Level Basement Rooms Half Bathroom Yes Rooms Half Bathroom Level First Rooms Kitchen Yes Rooms Kitchen Level First Rooms Loft Yes Rooms Loft Level Second Rooms Mud Room Yes Rooms Mud Room Level First Rooms Primary Bathroom Yes Rooms Primary Bathroom Level First Rooms Primary Bedroom Yes Rooms Primary Bedroom Level First Rooms Total 16

Property Features

Association Amenities [] Association Fee 260 Association Fee Includes [] Association YN Yes Const Stat Construction Complete Fencing [] Garage YN Yes HOAAnnual 260 HOAFee Yes HOAYN Yes Lot Features Cul-De-SacSidewalkLevel Lot Size Area 0.15 Other Structures [] Parking Features AttachedEntry FrontDriveway Property Sub Type Single Family Residence Rooms Great Room Yes Rooms Great Room Level First Stories2 2 Utilities Electricity ConnectedFuel:Natural Waterfront Features []

Listing provided courtesy of RE/MAX Results: (502) 531-9408. © 2026 Metro Search, Inc. All rights reserved.


© 2026 Metro Search Inc. All rights reserved. The data relating to real estate for sale on this web site comes in part from the Internet Data Exchange Program of Metro Search, Inc. Real estate listings held by brokerage firms other than WSG Homes and Properties | Real Broker LLC are marked with the Internet Data Exchange logo or the Internet Data Exchange thumbnail logo and detailed information about each listing includes the name of the listing broker. Data last updated: 2026-10-13T07:58:02.14.
 
https://bt-photos.global.ssl.fastly.net/louisville/1280_boomver_1_1730193-2.jpg https://bt-photos.global.ssl.fastly.net/louisville/1280_boomver_1_1730193-2.jpg https://bt-photos.global.ssl.fastly.net/louisville/1280_boomver_1_1730193-2.jpg
Logo
WSG Homes and Properties | Real Broker LLC
9700 Park Plaza Ave, #108
Louisville KY, 40241