











Description
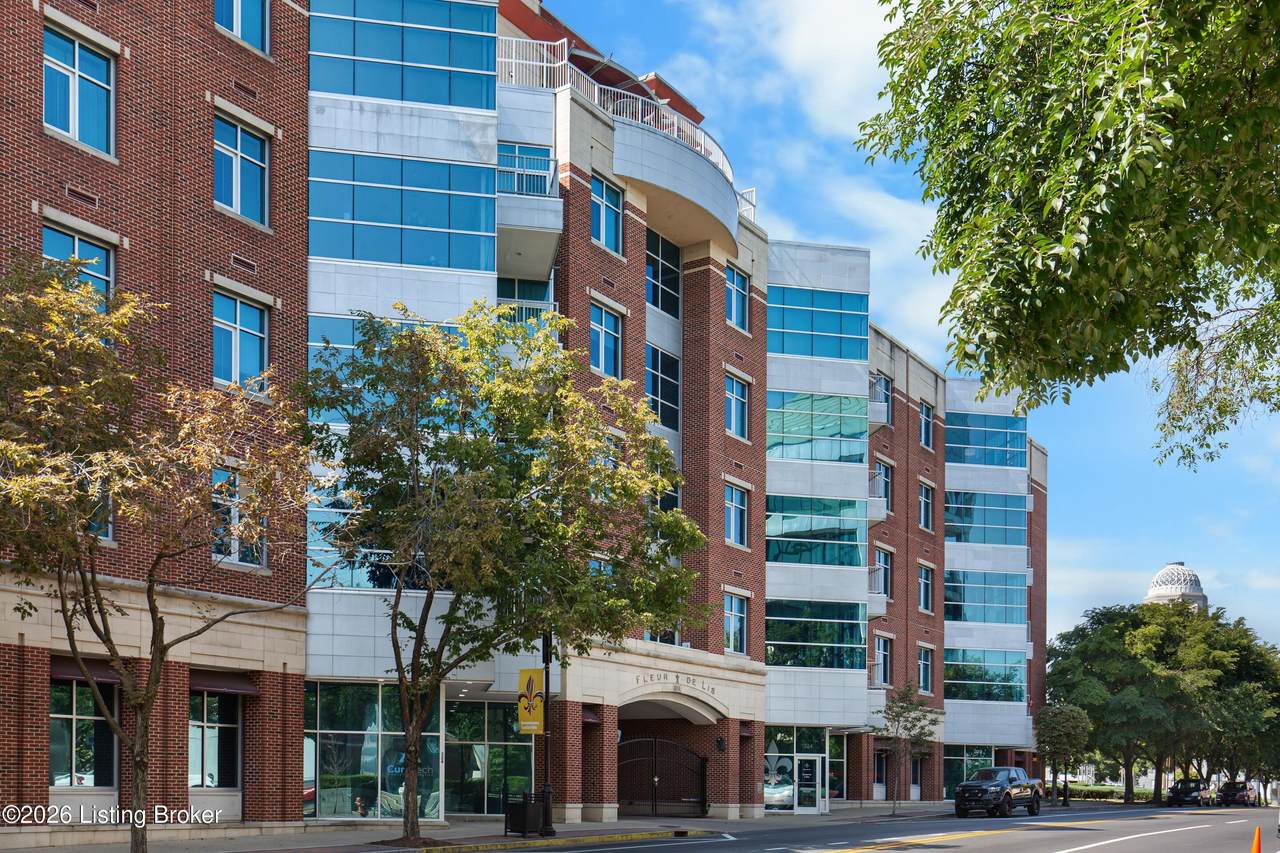
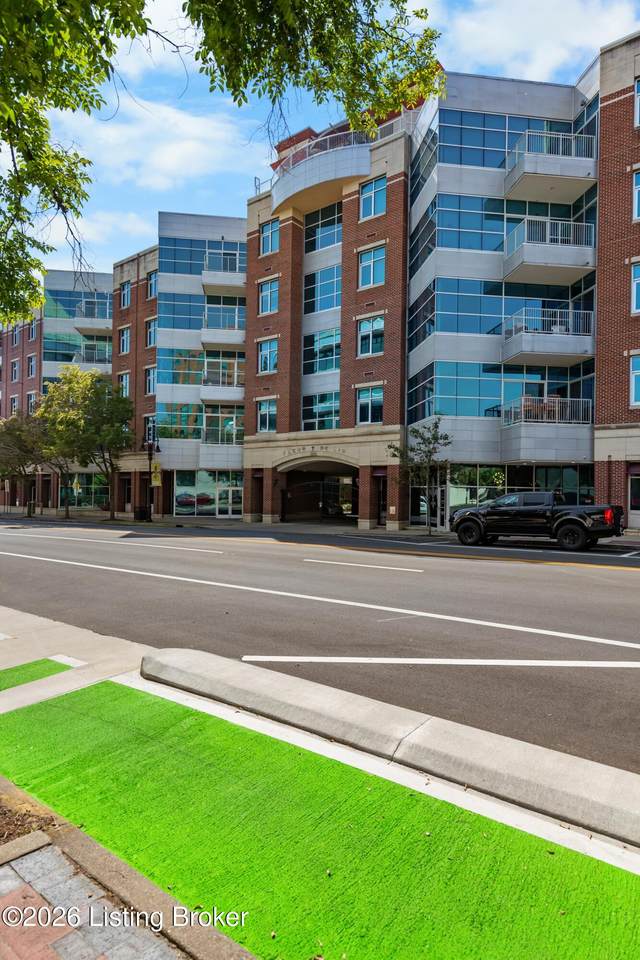
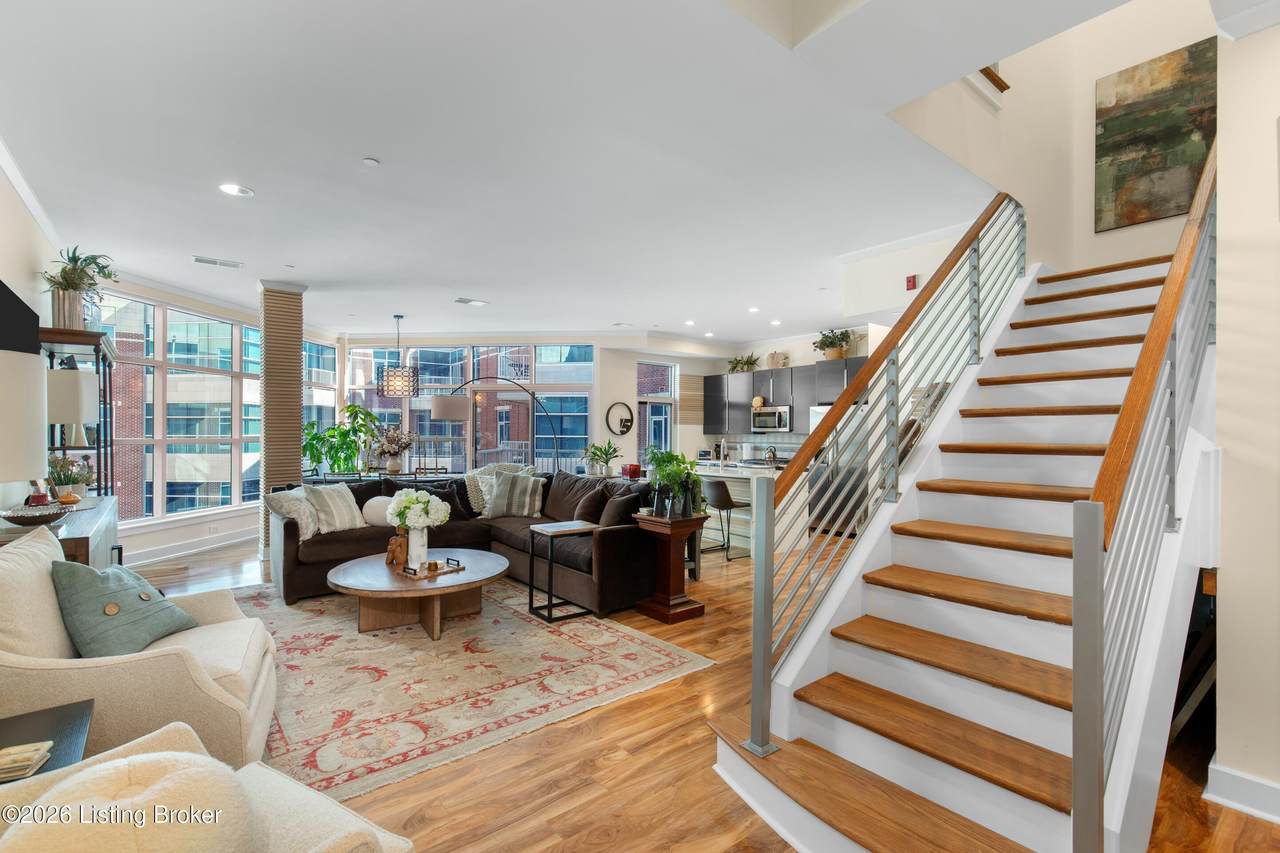
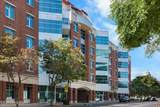
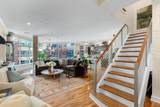
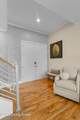
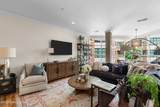
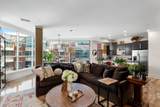
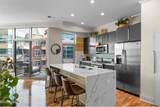
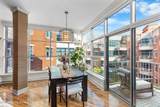
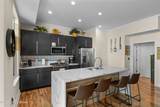
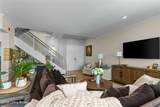
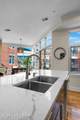
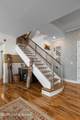
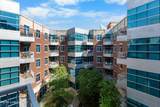
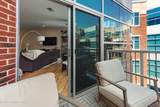
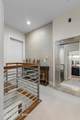
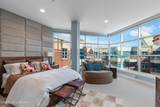
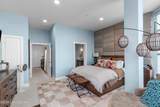
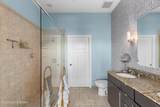
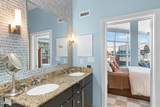
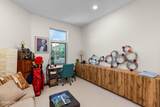
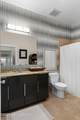
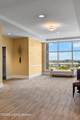
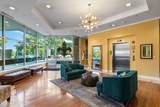
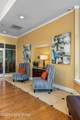
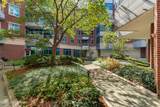
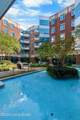
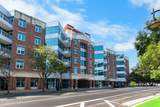
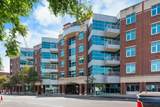
Rarely available, this distinctive two-story residence-one of only four in the building- makes its appearance. Beautifully updated, the home offers a refined urban lifestyle with exceptional space. The kitchen features quartz countertops with a striking waterfall edge, stainless steel appliances, and a gas range, while the open-concept design creates an effortless flow for entertaining and everyday living. A custom staircase ascends to the private upper-level retreat, conveniently accessible from the fifth-floor elevator. The expansive primary suite is a true retreat, offering generous proportions, amazing light from floor to ceiling windows, automated shades, an oversized walk-in shower, and a customized walk-in closet. A spacious second bedroom includes its own customized closet and a full bath, providing an ideal guest suit or home office. The second floor has new neutral carpeting installed by Carpet Specialists and the entire condo has been professionally painted. Residents enjoy premium amenities including; a fitness facility, activity room, beautifully maintained interior courtyard and a furnished rooftop deck w/fantastic views of Louisville waterfront. With easy access to interstates & all within walking distance to the Yum Center, Waterfront Park, Slugger Field, NuLu, the Main Cultural District & many incredible restaurants.
-
2BEDS
-
56.67ACRES
-
2BATHS
-
11/2 BATHS
-
1,651SQFT
-
$318$/SQFT
School Ratings & Info
Description
Rarely available, this distinctive two-story residence-one of only four in the building- makes its appearance. Beautifully updated, the home offers a refined urban lifestyle with exceptional space. The kitchen features quartz countertops with a striking waterfall edge, stainless steel appliances, and a gas range, while the open-concept design creates an effortless flow for entertaining and everyday living. A custom staircase ascends to the private upper-level retreat, conveniently accessible from the fifth-floor elevator. The expansive primary suite is a true retreat, offering generous proportions, amazing light from floor to ceiling windows, automated shades, an oversized walk-in shower, and a customized walk-in closet. A spacious second bedroom includes its own customized closet and a full bath, providing an ideal guest suit or home office. The second floor has new neutral carpeting installed by Carpet Specialists and the entire condo has been professionally painted. Residents enjoy premium amenities including; a fitness facility, activity room, beautifully maintained interior courtyard and a furnished rooftop deck w/fantastic views of Louisville waterfront. With easy access to interstates & all within walking distance to the Yum Center, Waterfront Park, Slugger Field, NuLu, the Main Cultural District & many incredible restaurants.
© 2026 Metro Search Inc. All rights reserved. The data relating to real estate for sale on this web site comes in part from the Internet Data Exchange Program of Metro Search, Inc. Real estate listings held by brokerage firms other than WSG Homes and Properties | Real Broker LLC are marked with the Internet Data Exchange logo or the Internet Data Exchange thumbnail logo and detailed information about each listing includes the name of the listing broker. Data last updated: 2026-10-07T11:58:10.233.
 Listing provided courtesy of Julie Pogue Properties: (502) 238-7400.
© 2026 Metro Search, Inc. All rights reserved.