



Description
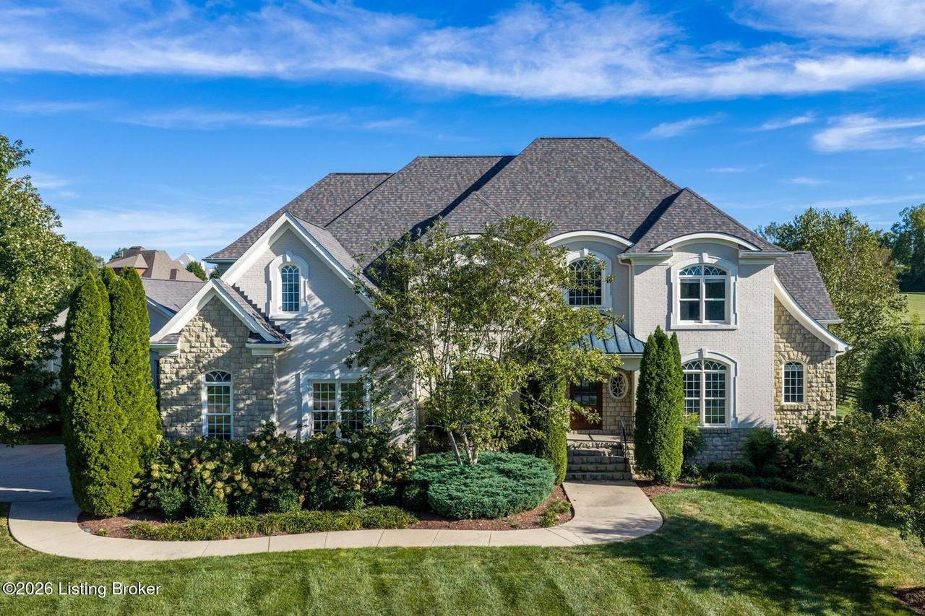
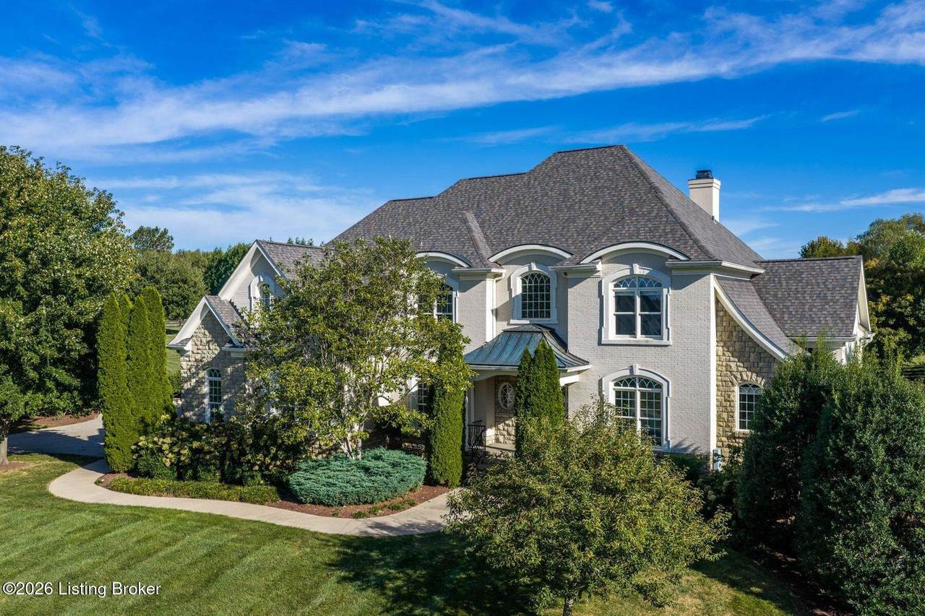
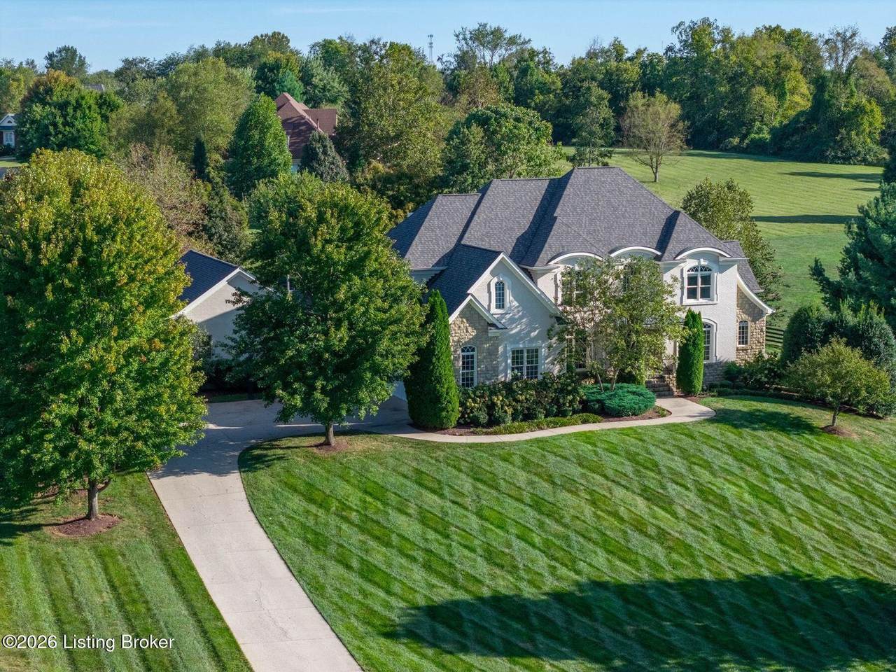
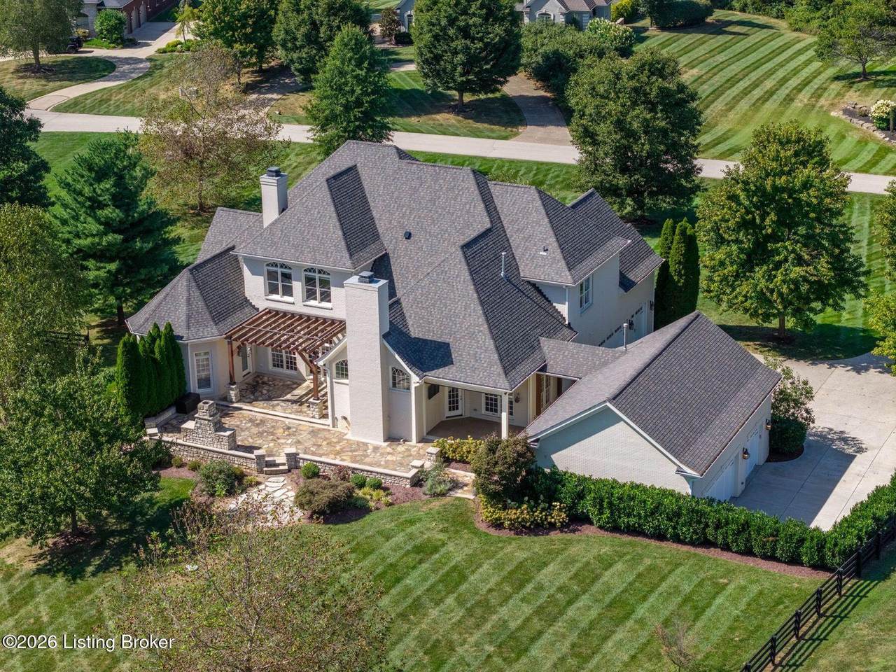
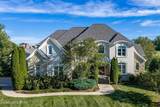
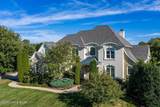
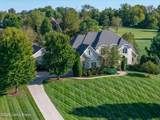
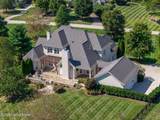
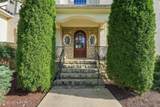
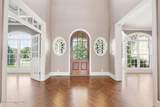
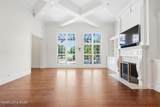
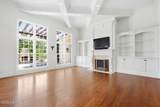
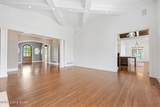
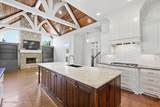
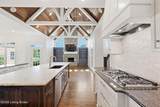
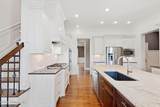
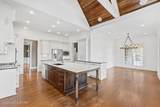
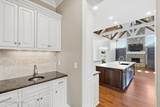
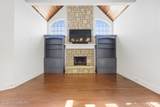
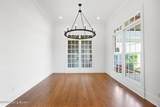
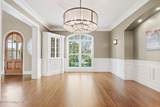
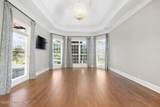
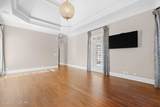
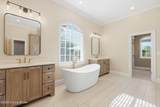
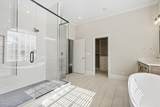
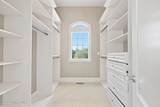
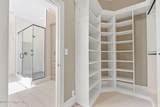
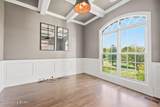
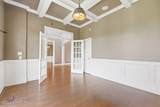
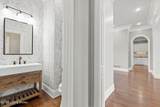
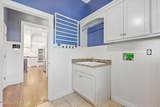
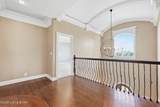
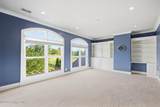
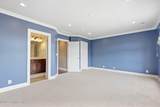
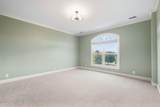
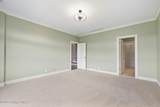
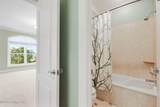
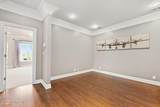
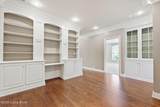
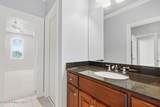
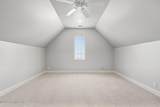
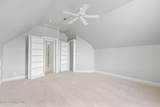
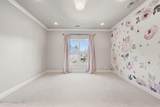
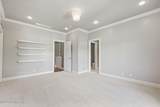
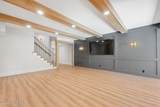
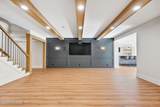
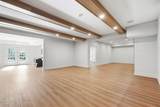
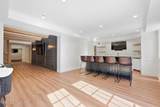
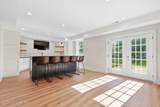
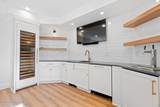
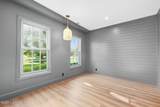
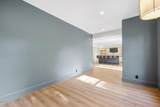
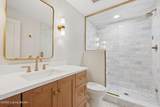
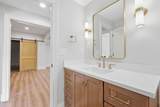
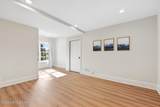
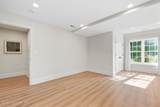
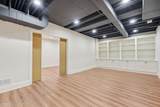
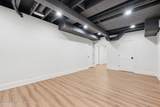
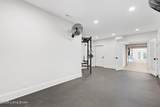
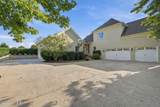
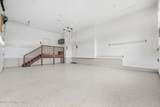
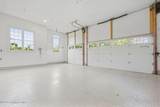
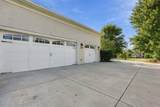
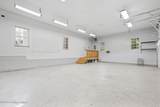
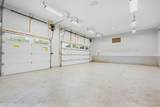
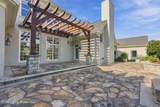
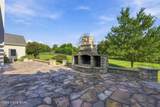
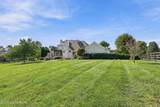
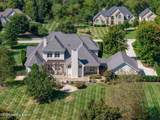
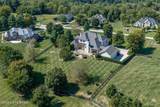
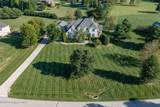
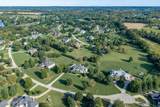
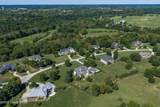
Set across 1.6 acres in the Overlook on Covered Bridge Road, this distinguished residence pairs timeless architecture with a series of beautifully executed renovations that have transformed the property for modern living. With more than 5,400 square feet above grade, an extensively finished walkout lower level, and the addition of a detached three-car garage, the home offers an uncommon combination of scale, craftsmanship, and thoughtful design within the award-winning North Oldham school district. The architectural character is established immediately upon entry. The home is introduced by a two-story foyer, where an arched entry, oval windows, barrel-vaulted ceiling, and intricate millwork set a sophisticated tone. Beyond, the great room rises beneath a dramatic 14-foot coffered ceiling, with hardwood floors, custom paneling, built-in bookcases, and a wall of windows framing views across the expansive rear lawn. At the center of the home, the newly remodeled kitchen has been completely reimagined with elevated finishes and materials, creating a space equally suited to everyday living and entertaining. It opens naturally to the adjoining hearth room, where a soaring cathedral ceiling with exposed beams and a floor-to-ceiling stone fireplace bring warmth and architectural presence. An informal dining area and nearby porch extend the living experience outdoors, while the formal dining room—with custom millwork and built-in cabinetry—provides a more intimate setting for entertaining. The first-floor primary suite has undergone an equally significant transformation. Its completely renovated bath is now a sophisticated private retreat, finished with high-end materials and a level of detail befitting the architecture of the home. A richly appointed study, distinguished by a coffered ceiling, hardwood floors, and arched transom, provides a handsome and private workspace nearby. Upstairs, four additional bedrooms are joined by a study area lined with built-in bookcases and the home's memorable hidden room, concealed behind bookshelf doors—an unexpected detail that adds both character and charm. The newly finished walkout lower level dramatically expands the way the home lives. Designed with the same attention to material and finish found throughout the residence, the space has been transformed into a true extension of the main living areas, with generous entertaining space, a custom bar, private gym, additional bedroom, and full bath. Whether hosting guests, gathering for a game, or creating a private wellness retreat, the lower level delivers exceptional flexibility without feeling secondary to the rest of the home. Outside, the residence sits prominently atop a gentle rise, surrounded by a fenced rear lawn and mature setting. The addition of a detached three-car garage complements the home's existing attached garage and provides extraordinary capacity for vehicles, recreation, and storage while further distinguishing the property from others in the market. Classic in its architecture yet thoroughly updated in the spaces that matter most, this is a home of substance—one where craftsmanship, scale, and a thoughtful collection of recent improvements come together seamlessly. From the reimagined kitchen and primary suite to the expansive new lower level and six-car garage capacity, the property presents a remarkably complete offering in one of Oldham County's most desirable settings.
-
6BEDS
-
1.63ACRES
-
5BATHS
-
11/2 BATHS
-
7,746SQFT
-
$213$/SQFT
Description
Set across 1.6 acres in the Overlook on Covered Bridge Road, this distinguished residence pairs timeless architecture with a series of beautifully executed renovations that have transformed the property for modern living. With more than 5,400 square feet above grade, an extensively finished walkout lower level, and the addition of a detached three-car garage, the home offers an uncommon combination of scale, craftsmanship, and thoughtful design within the award-winning North Oldham school district. The architectural character is established immediately upon entry. The home is introduced by a two-story foyer, where an arched entry, oval windows, barrel-vaulted ceiling, and intricate millwork set a sophisticated tone. Beyond, the great room rises beneath a dramatic 14-foot coffered ceiling, with hardwood floors, custom paneling, built-in bookcases, and a wall of windows framing views across the expansive rear lawn. At the center of the home, the newly remodeled kitchen has been completely reimagined with elevated finishes and materials, creating a space equally suited to everyday living and entertaining. It opens naturally to the adjoining hearth room, where a soaring cathedral ceiling with exposed beams and a floor-to-ceiling stone fireplace bring warmth and architectural presence. An informal dining area and nearby porch extend the living experience outdoors, while the formal dining room—with custom millwork and built-in cabinetry—provides a more intimate setting for entertaining. The first-floor primary suite has undergone an equally significant transformation. Its completely renovated bath is now a sophisticated private retreat, finished with high-end materials and a level of detail befitting the architecture of the home. A richly appointed study, distinguished by a coffered ceiling, hardwood floors, and arched transom, provides a handsome and private workspace nearby. Upstairs, four additional bedrooms are joined by a study area lined with built-in bookcases and the home's memorable hidden room, concealed behind bookshelf doors—an unexpected detail that adds both character and charm. The newly finished walkout lower level dramatically expands the way the home lives. Designed with the same attention to material and finish found throughout the residence, the space has been transformed into a true extension of the main living areas, with generous entertaining space, a custom bar, private gym, additional bedroom, and full bath. Whether hosting guests, gathering for a game, or creating a private wellness retreat, the lower level delivers exceptional flexibility without feeling secondary to the rest of the home. Outside, the residence sits prominently atop a gentle rise, surrounded by a fenced rear lawn and mature setting. The addition of a detached three-car garage complements the home's existing attached garage and provides extraordinary capacity for vehicles, recreation, and storage while further distinguishing the property from others in the market. Classic in its architecture yet thoroughly updated in the spaces that matter most, this is a home of substance—one where craftsmanship, scale, and a thoughtful collection of recent improvements come together seamlessly. From the reimagined kitchen and primary suite to the expansive new lower level and six-car garage capacity, the property presents a remarkably complete offering in one of Oldham County's most desirable settings.
© 2026 Metro Search Inc. All rights reserved. The data relating to real estate for sale on this web site comes in part from the Internet Data Exchange Program of Metro Search, Inc. Real estate listings held by brokerage firms other than WSG Homes and Properties | Real Broker LLC are marked with the Internet Data Exchange logo or the Internet Data Exchange thumbnail logo and detailed information about each listing includes the name of the listing broker. Data last updated: 2026-10-13T08:58:02.24.
 Listing provided courtesy of Lenihan Sotheby's Int'l Realty: (502) 899-2129.
© 2026 Metro Search, Inc. All rights reserved.