


Description
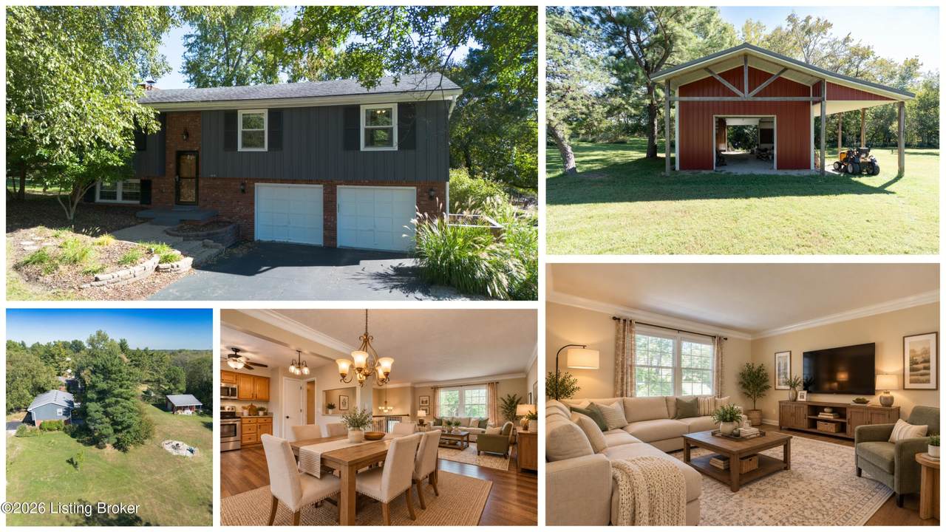
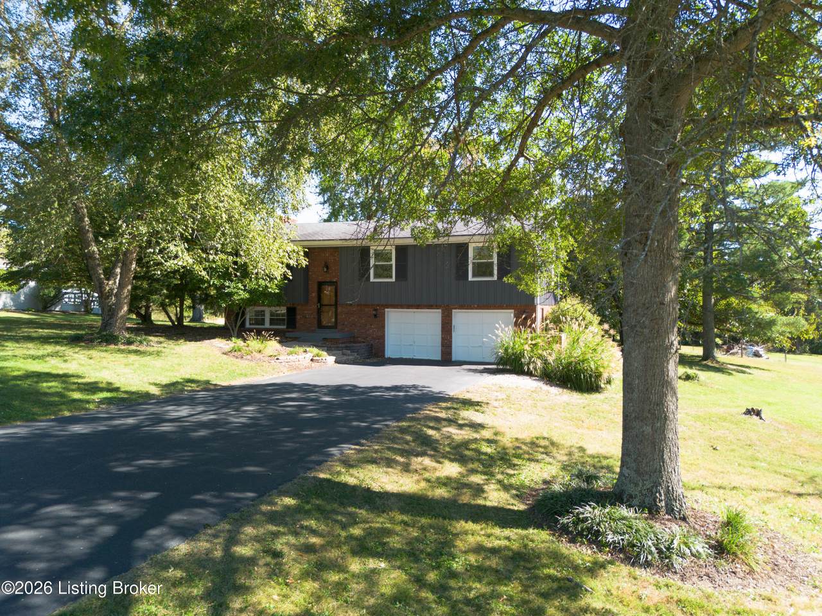
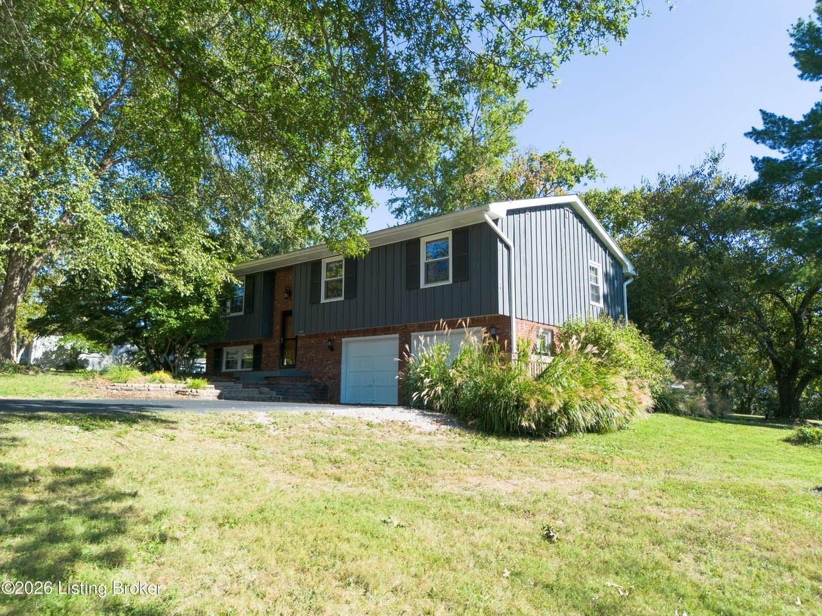
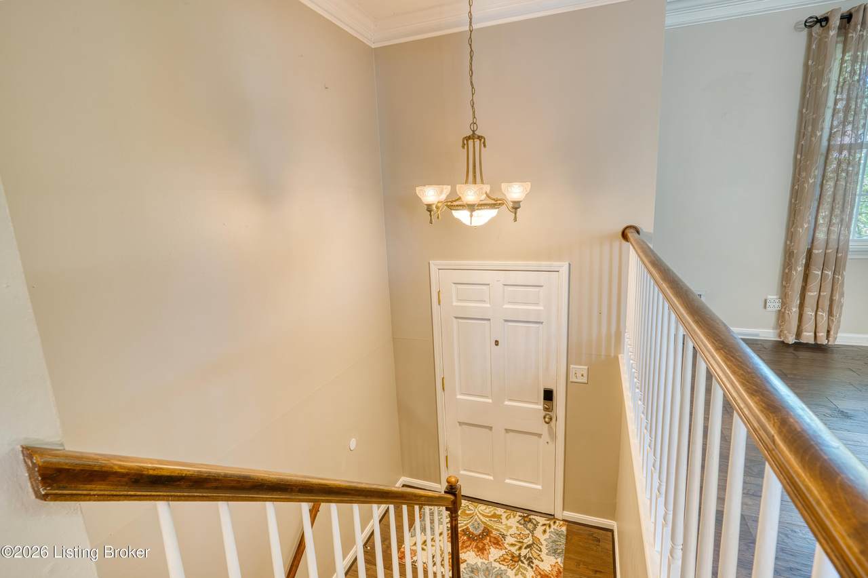
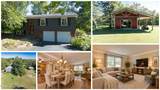
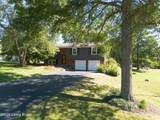
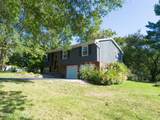
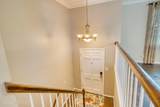
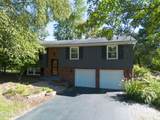
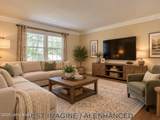
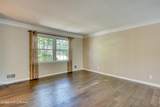
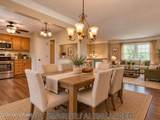
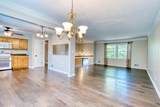
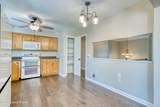
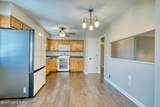
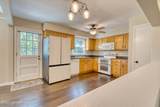
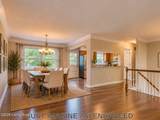
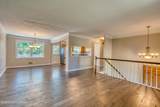
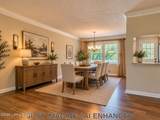
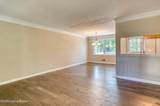
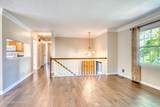
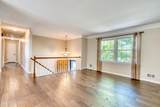
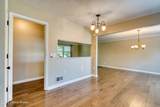
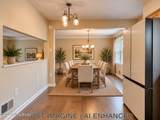
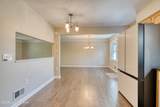
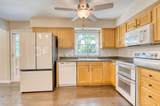
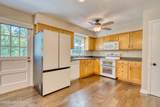
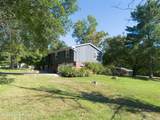
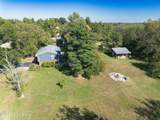
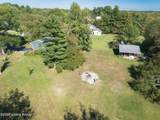
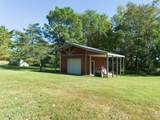
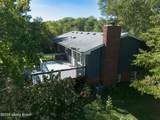
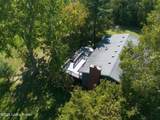
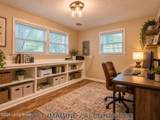
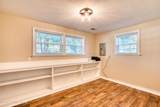
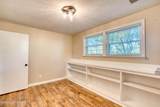
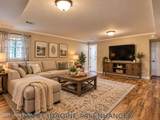
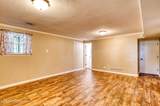
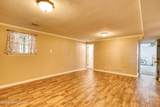
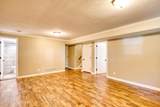
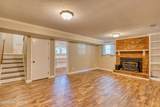
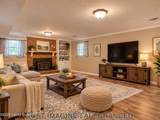
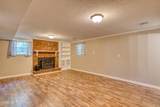
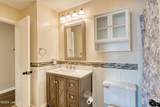
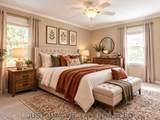
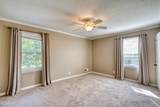
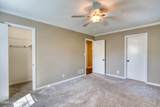
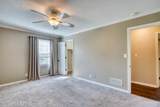
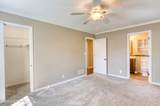
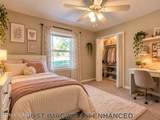
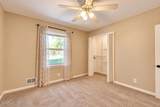
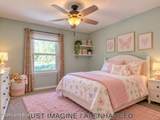
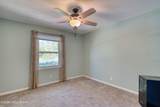
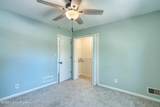
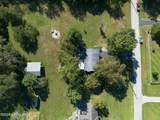
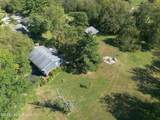
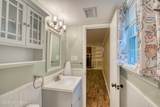
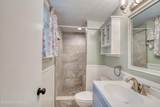
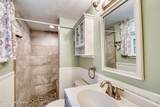
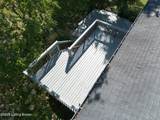
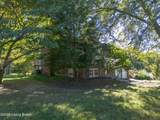
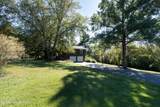
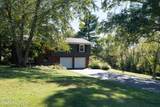
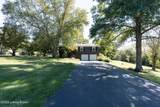
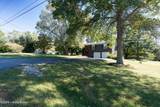
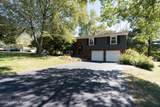
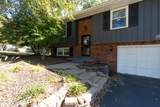
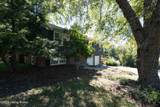
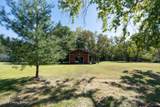
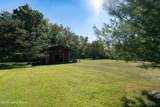
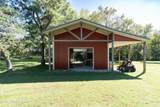
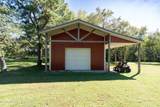
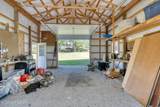
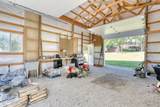
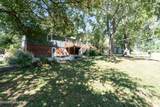
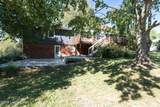
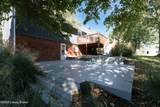
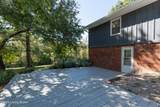
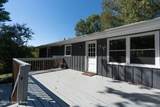
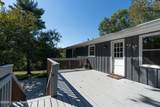
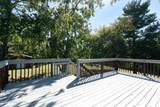
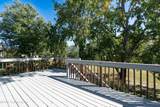
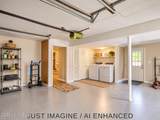
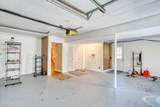
Oldham County Schools are just the beginning of what this exceptional Crestwood home has to offer!This spacious split-foyer design delivers convenience, function, and breathtaking views in every direction. With 3 bedrooms (plus the option of a 4th downstairs) and 2 full bathrooms, it's perfectly suited for a variety of family needs. Situated on a generous 1.65-acre lot in a quiet, premium neighborhood with everything just moments away, the property includes an expanded attached garage with a dedicated work area, plus a second insulated detached garage/workshop featuring a side boat cover—opening up endless possibilities for hobbies, storage, or larger projects. Inside, gorgeous engineered hardwood floors and attractive neutral finishes create a warm, inviting atmosphere. CLICK FOR MO The open living room flows seamlessly into the eat-in kitchen and dining area, making it ideal for entertaining. Modern updates shine throughout, including high-end kitchen appliances and ceiling fans in every room for year-round comfort. The bedrooms are generously sized with fresh carpet, large closets, and incredible views from every window. The primary suite includes a walk-in closet and a full bathroom that also conveniently serves the secondary bedrooms. The lower level is sure to become everyone's favorite hangout. A huge family room centers around a wood-burning fireplace with built-in blower, paired with a full bathroom. You'll also find a functional office space with full egress windows—easily convertible to a 4th bedroom—with the bathroom just steps away for ultimate flexibility. Step out back into a private, park-like setting that friends will envy. The gently wooded yard feels serene and special, while the land behind offers a unique bonus: a neighboring miniature donkey farm that feels like your own personal petting zoo—without the responsibilities. This Crestwood home is truly a game-changer. Don't schedule any other showings until you've seen it in person. Call today to experience everything it has to offer!
-
3BEDS
-
1.65ACRES
-
2BATHS
-
01/2 BATHS
-
2,000SQFT
-
$232$/SQFT
Description
Oldham County Schools are just the beginning of what this exceptional Crestwood home has to offer!This spacious split-foyer design delivers convenience, function, and breathtaking views in every direction. With 3 bedrooms (plus the option of a 4th downstairs) and 2 full bathrooms, it's perfectly suited for a variety of family needs. Situated on a generous 1.65-acre lot in a quiet, premium neighborhood with everything just moments away, the property includes an expanded attached garage with a dedicated work area, plus a second insulated detached garage/workshop featuring a side boat cover—opening up endless possibilities for hobbies, storage, or larger projects. Inside, gorgeous engineered hardwood floors and attractive neutral finishes create a warm, inviting atmosphere. CLICK FOR MO The open living room flows seamlessly into the eat-in kitchen and dining area, making it ideal for entertaining. Modern updates shine throughout, including high-end kitchen appliances and ceiling fans in every room for year-round comfort. The bedrooms are generously sized with fresh carpet, large closets, and incredible views from every window. The primary suite includes a walk-in closet and a full bathroom that also conveniently serves the secondary bedrooms. The lower level is sure to become everyone's favorite hangout. A huge family room centers around a wood-burning fireplace with built-in blower, paired with a full bathroom. You'll also find a functional office space with full egress windows—easily convertible to a 4th bedroom—with the bathroom just steps away for ultimate flexibility. Step out back into a private, park-like setting that friends will envy. The gently wooded yard feels serene and special, while the land behind offers a unique bonus: a neighboring miniature donkey farm that feels like your own personal petting zoo—without the responsibilities. This Crestwood home is truly a game-changer. Don't schedule any other showings until you've seen it in person. Call today to experience everything it has to offer!
© 2026 Metro Search Inc. All rights reserved. The data relating to real estate for sale on this web site comes in part from the Internet Data Exchange Program of Metro Search, Inc. Real estate listings held by brokerage firms other than WSG Homes and Properties | Real Broker LLC are marked with the Internet Data Exchange logo or the Internet Data Exchange thumbnail logo and detailed information about each listing includes the name of the listing broker. Data last updated: 2026-10-13T08:58:02.24.
 Listing provided courtesy of The Breland Group: (502) 451-4107.
© 2026 Metro Search, Inc. All rights reserved.