
























Description
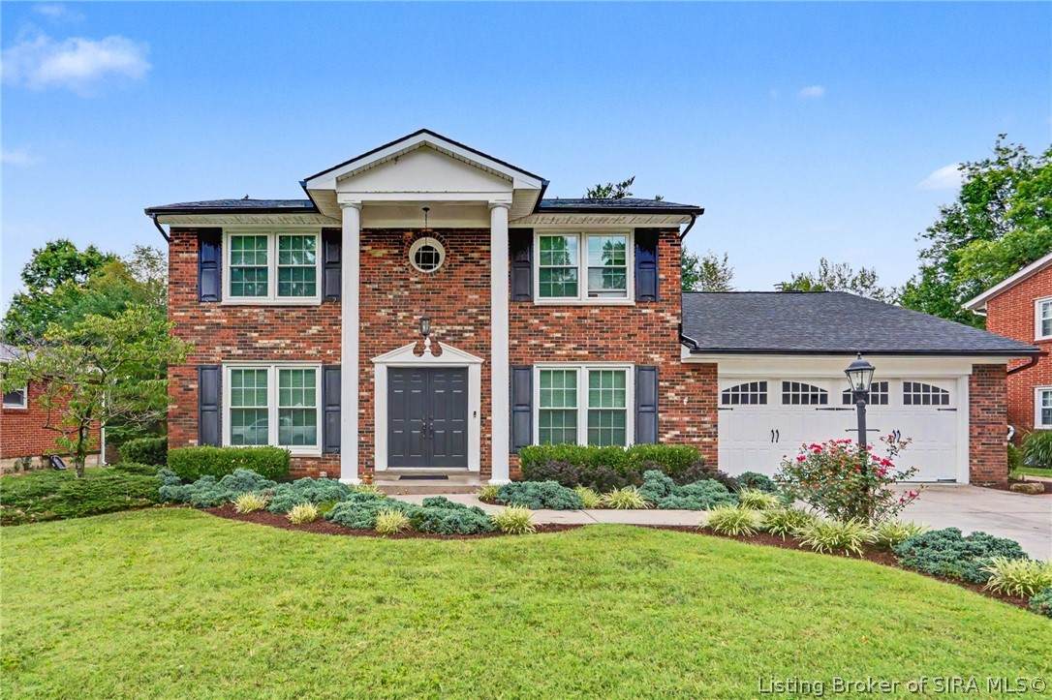
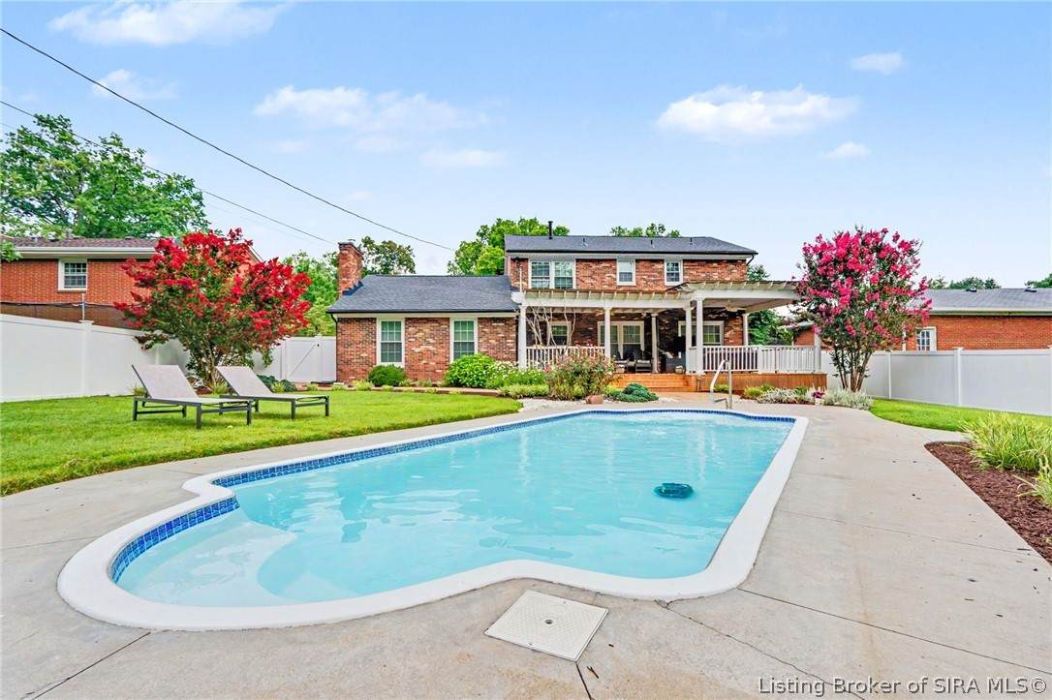
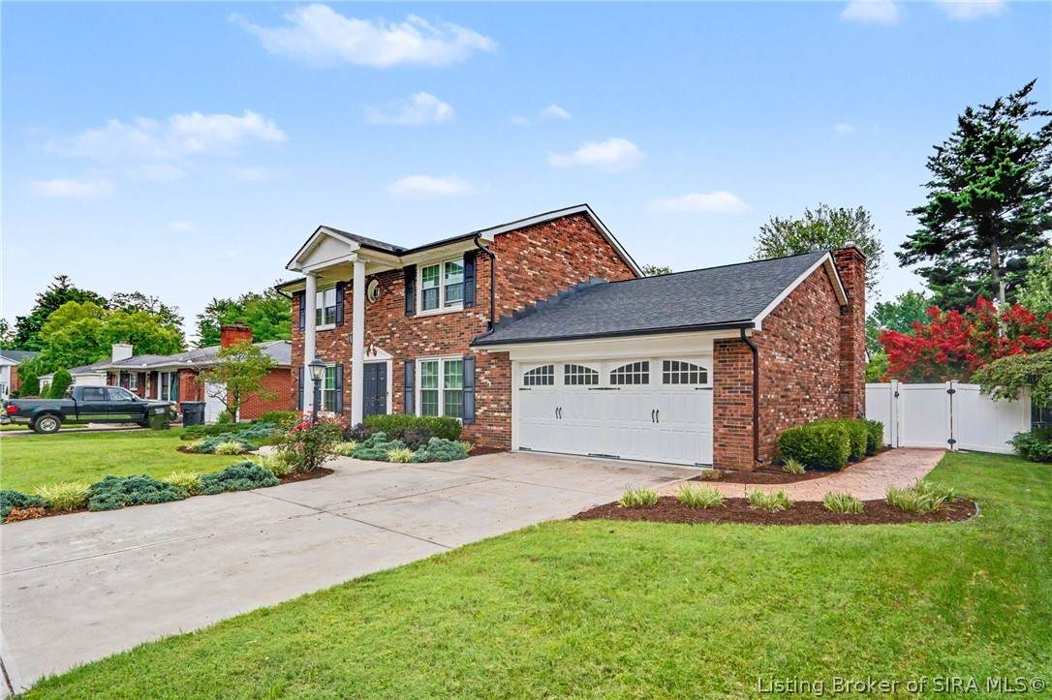
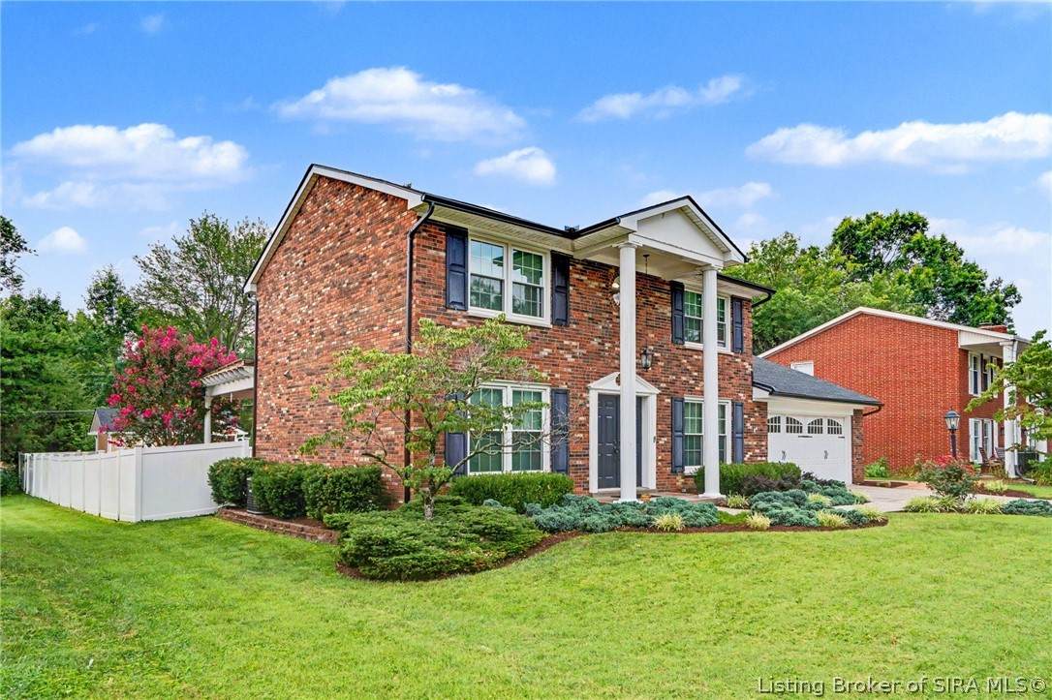
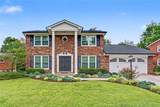
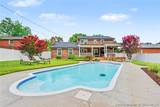
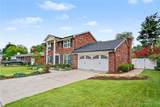
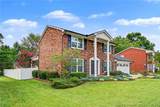
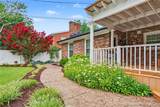
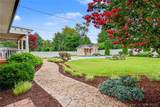
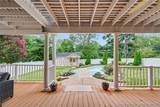
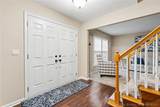
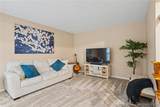
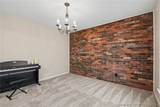
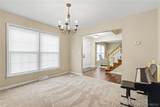
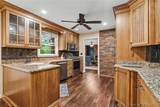
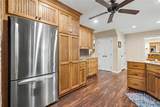
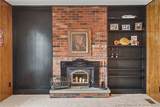
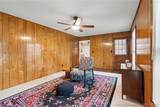
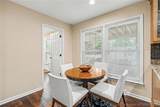
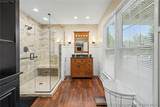
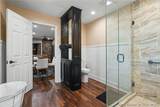
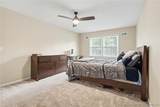
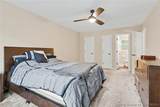
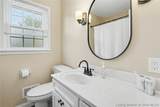
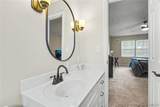
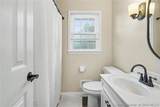
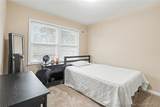
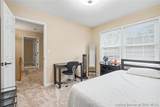
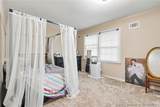
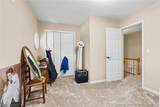
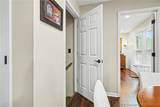
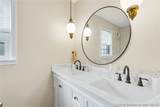
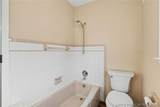
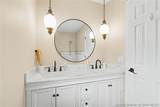
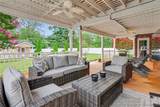
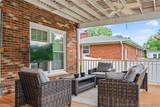
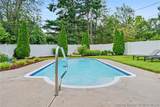
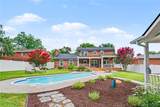
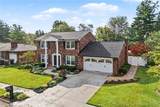
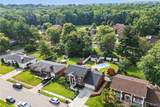
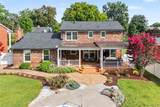
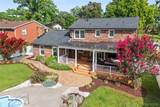
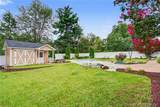
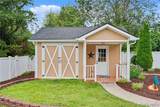
Welcome to this beautiful all brick Bellemeade home! Pride of ownership shines throughout this exceptional two-story home, finished top to bottom with quality upgrades. Meticulous landscaping welcomes you to a covered front porch with double front doors, opening into a foyer with beautiful hardwood flooring. A formal living room to the left (flexible as a first-floor bedroom) features a faux fireplace and double windows. To the right, a formal dining room is anchored by a charming brick accent wall. Beyond lies a stunningly remodeled kitchen with custom cabinetry, glass-front and pull-out drawers, quartz counters, KitchenAid appliances, a pantry, and a bright eat-in area. The adjoining family room centers on a wood-burning fireplace insert flanked by brick and built-in bookcases. A renovated full bath completes the main level. Upstairs offers three spacious bedrooms and two more renovated full baths with marble counters and hardwood floors. The primary suite includes a cedar-lined walk-in closet. Outside is a true private oasis: a fenced backyard backing to woods, a sprawling composite deck, stamped concrete, and flagstone walkways through lush landscaping, a charming shed, and in-ground pool to top it all off. Epoxy-coated garage floor and a unfinished lower level for storage or a blank slate for future living space. Three bedrooms, three renovated baths, and endless upgrades await in this must see listing.
-
3BEDS
-
0.26ACRES
-
3BATHS
-
01/2 BATHS
-
1,989SQFT
-
$200$/SQFT
School Ratings & Info
Description
Welcome to this beautiful all brick Bellemeade home! Pride of ownership shines throughout this exceptional two-story home, finished top to bottom with quality upgrades. Meticulous landscaping welcomes you to a covered front porch with double front doors, opening into a foyer with beautiful hardwood flooring. A formal living room to the left (flexible as a first-floor bedroom) features a faux fireplace and double windows. To the right, a formal dining room is anchored by a charming brick accent wall. Beyond lies a stunningly remodeled kitchen with custom cabinetry, glass-front and pull-out drawers, quartz counters, KitchenAid appliances, a pantry, and a bright eat-in area. The adjoining family room centers on a wood-burning fireplace insert flanked by brick and built-in bookcases. A renovated full bath completes the main level. Upstairs offers three spacious bedrooms and two more renovated full baths with marble counters and hardwood floors. The primary suite includes a cedar-lined walk-in closet. Outside is a true private oasis: a fenced backyard backing to woods, a sprawling composite deck, stamped concrete, and flagstone walkways through lush landscaping, a charming shed, and in-ground pool to top it all off. Epoxy-coated garage floor and a unfinished lower level for storage or a blank slate for future living space. Three bedrooms, three renovated baths, and endless upgrades await in this must see listing.
© 2026 Southern Indiana Realtors Association. All rights reserved. IDX information is provided exclusively for consumers' personal, non-commercial use and may not be used for any purpose other than to identify prospective properties consumers may be interested in purchasing. Information is deemed reliable but is not guaranteed accurate by the MLS or WSG Homes and Properties | Real Broker LLC. Data last updated: 2026-10-13T09:04:32.43.