

Skip To Content

1184 - LOT 606 Dustin's Way

Jeffersonville, IN 47130
  • $321,900
  • STATUS: Active
  • ON SITE: 10 Days
  • ID#: 202609871
Open House
UPDATED: 55 min ago
$321,900
  • 3
    BEDS
  • 0.26
    ACRES
  • 2
    BATHS
  • 0
    1/2 BATHS
  • 1,413
    SQFT
  • $228
    $/SQFT
Neighborhood:
Type:
Single-Family Home
Built:
2026
County:

School Ratings & Info

Description

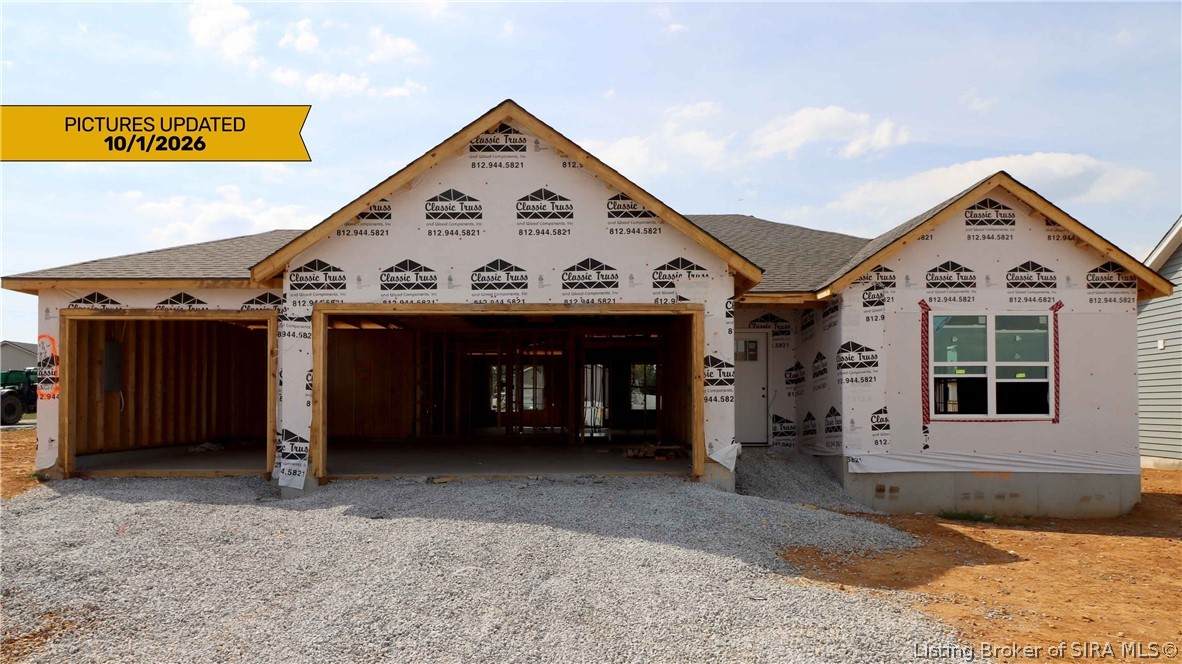
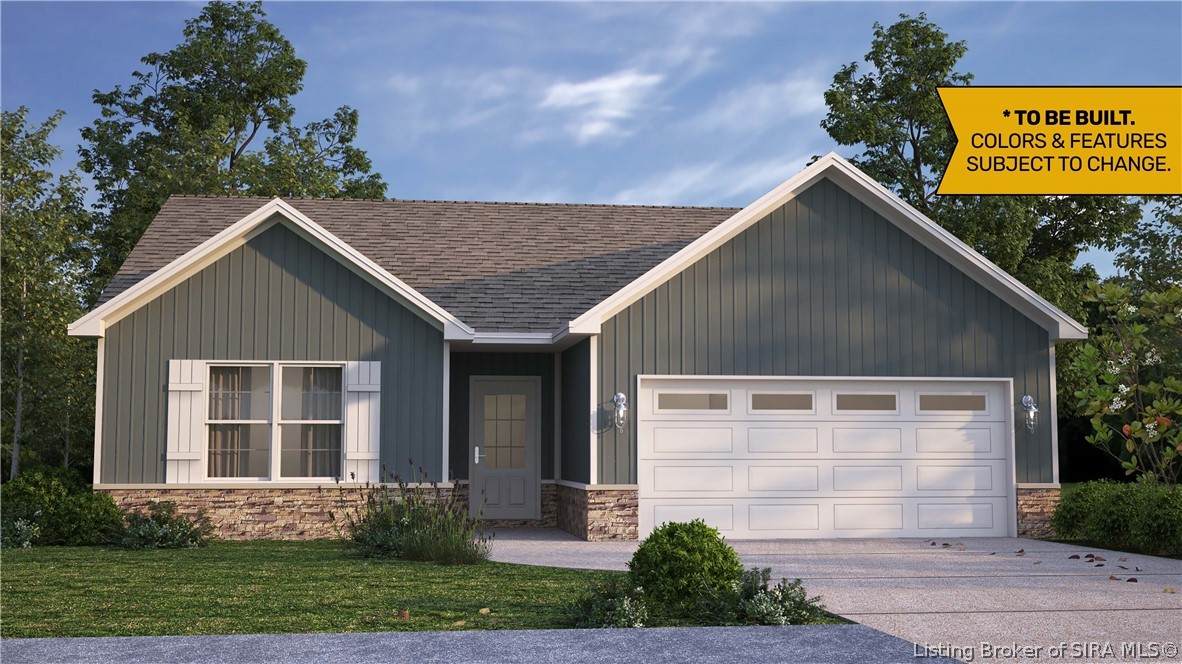
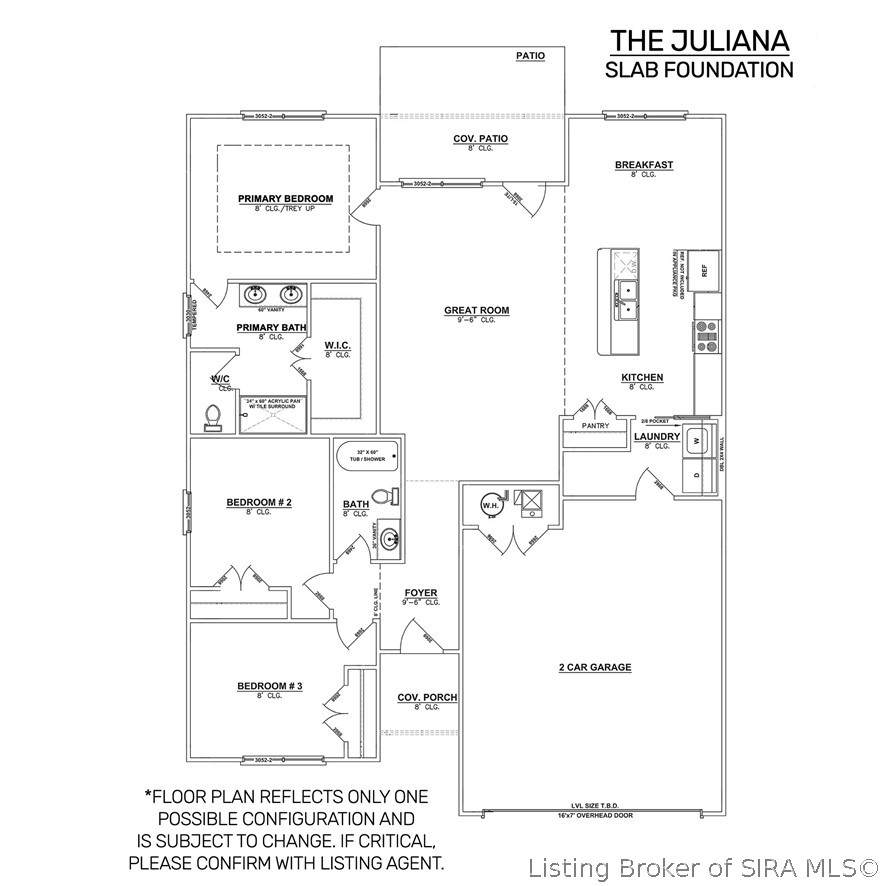
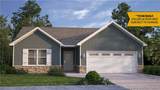
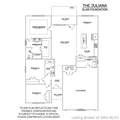
Premier Homes of Southern Indiana presents the beautiful 'Juliana A' floor plan. This 3Bed/2Bath home features a cozy covered front porch, foyer, open floor plan, laundry room with pocket door, and spacious great room that walks out to partially covered patio! The eat-in kitchen offers stainless steel appliances, quartz countertops, pantry, and roomy breakfast nook. Primary suite offers an elegant trey ceiling and en-suite bath with double vanity, water closet, large walk-in shower, and spacious walk-in closet. This home also includes a 2 car attached garage w/keyless entry & a RWC home warranty! Save $$$ toward closing costs by using one of our recommended lenders! Builder is a licensed real estate agent in the state of Indiana.

Monthly Payment Calculator


© 2026 Southern Indiana Realtors Association. All rights reserved. IDX information is provided exclusively for consumers' personal, non-commercial use and may not be used for any purpose other than to identify prospective properties consumers may be interested in purchasing. Information is deemed reliable but is not guaranteed accurate by the MLS or WSG Homes and Properties | Real Broker LLC. Data last updated: 2026-10-13T09:04:32.43.
www.wsghomesandproperties.com/homes/181766554
Print Image

1184 - LOT 606 Dustin's Way Jeffersonville, IN 47130

  • Price: $321,900
  • Status: Active
  • On Site: 10 Days
  • Updated: 55 min ago
  • ID#: 202609871
3
Beds
2
Baths
0
½ Baths
0.26
Acres
1,413
SQFT
$228
$/SQFT
2026
Built
Neighborhood:
Ellingsworth Commons
County:
Clark
Area:
Jeffersonville
Property Description
Premier Homes of Southern Indiana presents the beautiful 'Juliana A' floor plan. This 3Bed/2Bath home features a cozy covered front porch, foyer, open floor plan, laundry room with pocket door, and spacious great room that walks out to partially covered patio! The eat-in kitchen offers stainless steel appliances, quartz countertops, pantry, and roomy breakfast nook. Primary suite offers an elegant trey ceiling and en-suite bath with double vanity, water closet, large walk-in shower, and spacious walk-in closet. This home also includes a 2 car attached garage w/keyless entry & a RWC home warranty! Save $$$ toward closing costs by using one of our recommended lenders! Builder is a licensed real estate agent in the state of Indiana.
Exterior Features

Architectural Style One Story Attached Garage YN Yes Construction Materials Frame Exterior Features Deck Landscaping Porch Foundation Details Poured Garage YN Yes Parking Features Attached Garage Faces Front Garage Garage Door Opener Patio And Porch Features Covered Deck Porch Pool Features Association Community

Interior Features

Above Grade Finished Area 1413 Appliances Dishwasher Disposal Microwave Oven Range Basement YN No Below Grade Finished Area 0 Building Area Total 1413 Cooling Central Air Cooling YN Yes Fireplace YN No Heating Forced Air Heating YN Yes Interior Features Entrance Foyer Eat-in Kitchen Open Floorplan Pantry Vaulted Ceiling(s) Walk- In Closet(s) Laundry Features Main Level Laundry Room Levels One Rooms Total 11

Property Features

Association Amenities Clubhouse Pool Association Fee 450 Association Fee Frequency Annually Association YN Yes Builder Model Juliana A Slab Builder Name Premier Homes Community Features Clubhouse Pool Home Warranty YN Yes Listing Terms Cash Conventional FHA VA Loan New Construction YN Yes Possession Close Of Escrow Property Sub Type Residential Property Sub Type Additional Residential Tax Annual Amount 0 Township Utica Water Source Connected Public Zoning Residential Zoning Description Residential

Listing courtesy of Lisa Morris at RE/MAX FIRST: 812-283-4778.


© 2026 Southern Indiana Realtors Association. All rights reserved. IDX information is provided exclusively for consumers' personal, non-commercial use and may not be used for any purpose other than to identify prospective properties consumers may be interested in purchasing. Information is deemed reliable but is not guaranteed accurate by the MLS or WSG Homes and Properties | Real Broker LLC. Data last updated: 2026-10-13T09:04:32.43.
 
https://bt-photos.global.ssl.fastly.net/sira/orig_boomver_1_202609871-2.jpg https://bt-photos.global.ssl.fastly.net/sira/orig_boomver_1_202609871-2.jpg https://bt-photos.global.ssl.fastly.net/sira/orig_boomver_1_202609871-2.jpg
Logo
WSG Homes and Properties | Real Broker LLC
9700 Park Plaza Ave, #108
Louisville KY, 40241